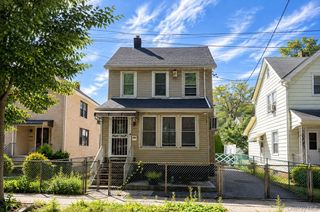
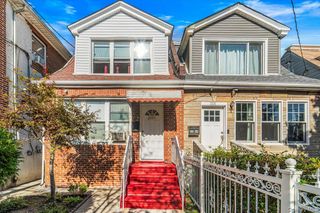
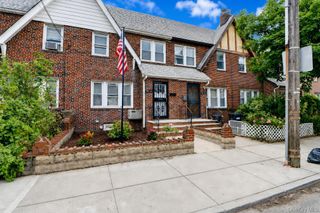
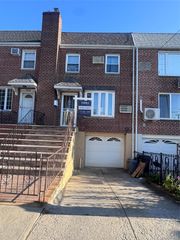
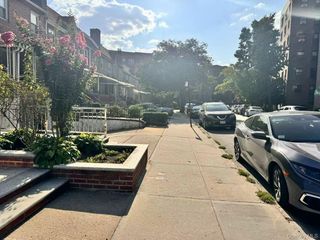
61-17 81st Street, Middle Village, NY 11379
- 3 beds |
- 2 baths |
- 1,360 sqft
 Single-Family Home
  Built in 1945
  1,999sqft lot
 1 car garage
  $734/sqft
  Listed 6 days ago
Property Description
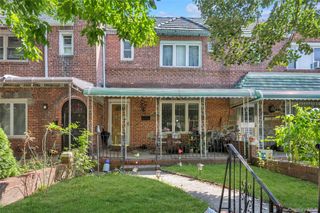
This twenty foot wide one family townhome offers a sunny front porch leading into a main level with large entrance foyer with closet, sprawling living room, dining room, semi-modern kitchen and access to the rear terrace! The second level offers three spacious bedrooms along with a full bathroom! The basement is finished with a family room, a second full bathroom, closets, laundry room and access to rear outdoor space! Additional features include wood flooring, Andersen windows, ductless cooling system, young front & rear masonry improvements, one car garage plus additional parking space(s) and much more! Zoned for the expanded and highly regarded PS/IS 49, a Kindergarten to 8th Grade school! Conveniently located near local and express buses and multiple shopping areas along Eliot Avenue, Dry Harbor Road and Woodhaven Boulevard that offer grocery stores, quaint shops, quality eateries and well-established restaurants! The popular 55 Acre Juniper Valley Park, just steps from this home, features two playgrounds, sprinkler areas, numerous ballfields and courts accommodating tennis, pickleball, paddle ball, boccie, basketball, baseball, football, soccer, track and field, hockey and shuffle board! And if you just want to relax, the Park offers numerous walking paths, sunny and shaded sitting areas and a memorial area with sunset views of the Manhattan skyline!
- Listing Status:
- Active
- Data Last Updated:
- September 23, 2026 at 4:21AM
- Listing Office:
- Tscherne Realty Inc : 718-672-7400
- MLS ID:
- 1051899

- Style: Traditional
- Parking: DrivewayGarageParking spaces: 3
- Originating MLS: onekey2
- School District: Queens24
- County: Queens
- Zoning: 02939-0073
- Utilities: Cable ConnectedElectricity ConnectedNatural Gas ConnectedSewer ConnectedWater Connected
- Water: Public
- Sewer: Public Sewer
- Source: onekey2
This listing courtesy of Tscherne Realty Inc
Monthly Payment
- Principal & Interest $
- Property Taxes $
- Home Insurance $
- VA Funding Fee $

 New - 23 hours ago