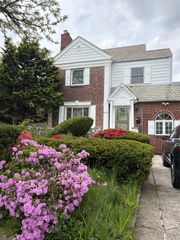
6356 76th Street, Middle Village, NY 11379
- 3 beds |
- 4 baths |
- 2,226 sqft
 Single-Family Home
  Built in 1940
  1,799sqft lot
 1 car garage
  $584/sqft
  Listed 7 days ago
Property Description
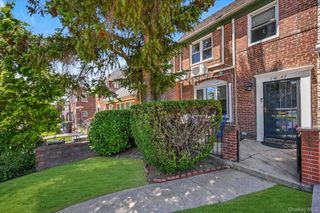
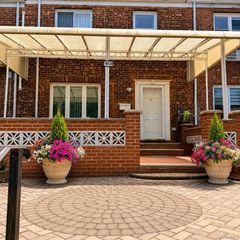
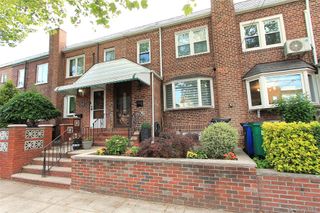
Welcome to this exceptional All-Brick custom Colonial located in the highly sought-after Juniper Park section of Middle Village. Combining timeless craftsmanship with spacious living, this beautifully maintained home offers comfort, style, and convenience. The main level features a large, sun-filled living room, a formal dining room, and a spacious eat-in kitchen complete with custom cabinetry, Granite countertops and Island and premium stainless steel Thermador appliances. A pantry provides additional storage, while the adjacent Den with a dining area opens directly to the outdoor patio—perfect for entertaining or relaxing. A convenient half bathroom completes the first floor. Upstairs, you'll find an expansive king-size primary suite featuring two walk-in custom closets and a luxurious en-suite bathroom with abundant cabinet storage with a shower stall and Skylight. And an additional 2 more bedrooms and a Full Bathroom. The fully finished basement offers exceptional additional living space, including a large recreation room, a bathroom, a laundry room, a utility room, generous storage, and direct access to the attached garage through a separate entrance. Additional highlights include hardwood floors throughout, abundant closet space, central air conditioning, gas heat, an attached oversized garage, and a private driveway. Pella Windows throughout, Radiant heat in bathrooms and kitchen, Custom 6 panel Wood Doors, Manicured and Maintained Front yard and patio space. Ideally situated near top-rated schools, shopping, transportation, and beautiful Juniper Valley Park, this impressive home offers the perfect blend of luxury, functionality, and location.
- Listing Status:
- Active
- Data Last Updated:
- July 6, 2026 at 11:21PM
- Listing Office:
- Coldwell Banker American Homes : 516-223-2525
- MLS ID:
- 1018566

- Style: Colonial
- Other Structures: Patio
- Parking: DrivewayGarageGarage Door Opener
- General: Tri-Level
- Originating MLS: onekey2
- School District: Queens24
- County: Queens
- Zoning: 02985-0033
- Utilities: Electricity AvailableNatural Gas ConnectedSewer ConnectedWater Connected
- Water: Public
- Sewer: Public Sewer
- Source: onekey2
This listing courtesy of Coldwell Banker American Homes
Monthly Payment
- Principal & Interest $
- Property Taxes $
- Home Insurance $
- VA Funding Fee $

 New - 19 hours ago