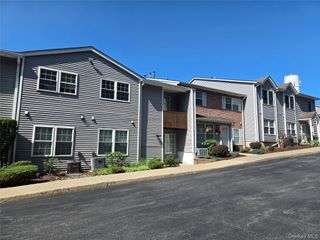
100 Hillside Drive C6, Middletown, NY 10941
- 2 beds |
- 2 baths |
- 1,140 sqft
 Condominium
  Built in 1987
  436sqft lot
 —— car garage
  $206/sqft
  Listed 2 months ago
Property Description
Prime Location in located in Goshen School District! Welcome to this first-floor, 2-bedroom end unit condo offering 2-full baths in the desirable gated community of Hillside Village. This home offers the convenience of one-level living featuring a galley kitchen with an abundance of cabinetry. The spacious living room has sliding glass doors leading to a private patio—perfect for relaxing or enjoying your morning coffee. The original dining area has been thoughtfully converted into a versatile home office or den, creating flexible living space to suit today's lifestyle. The primary suite offers a walk-in closet and a private ensuite full bath, while the second bedroom is ideal for guests or additional workspace. A large-capacity stackable washer and dryer are conveniently located in the hallway, along with additional storage. Three wall air-conditioning units and ceiling fans help keep the home comfortable throughout the warmer months. The low HOA fee covers lawn care, snow removal, water/sewer, and garbage services allowing for low maintenance living. The home does need updating and TLC—perfect for buyers ready to bring their vision and create the home of their dreams. Home and appliances are being sold “As Is.” Enjoy this peaceful setting with one reserved parking space and ample guest parking. Ideally situated in an excellent commuter location, you'll be just minutes from Metro-North, Garnet Health Medical Center, medical offices, shopping, the Galleria at Crystal Run, restaurants, and grocery stores. Whether you're a first-time buyer or downsizing, this condo offers outstanding value in a highly desirable location.
- Listing Status:
- Active
- Data Last Updated:
- August 11, 2026 at 3:23AM
- Listing Office:
- Exit Realty Connections : 845-298-6034
- MLS ID:
- 1010150

- General: LightingPlaygroundPrivate EntranceRain Gutters
- Style: Garden
- Other Structures: Patio
- Parking: AssignedParking spaces: 1
- General: One
- Road/Access: Municipal
- HOA Amenities: GatedLandscapingMaintenance GroundsParkingPlaygroundSnow RemovalTrashCommon Area MaintenanceGrounds CareSnow RemovalTrash315.0Monthly
- Originating MLS: onekey2
- School District: Goshen
- County: Orange County
- Zoning: 335200-096-000-0001-001.000-0038
- View: Neighborhood
- Fencing: FencedFullPerimeter
- Utilities: Electricity ConnectedNatural Gas ConnectedSewer ConnectedWater Connected
- Water: Public
- Sewer: Public Sewer
- Source: onekey2
This listing courtesy of Exit Realty Connections
Monthly Payment
- Principal & Interest $
- Property Taxes $
- Home Insurance $
- VA Funding Fee $