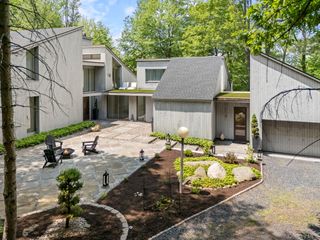
194 White Bridge Road, Middletown, NY 10940
- 3 beds |
- 4 baths |
- 4,140 sqft
 Single-Family Home
 Built in 2005
 9.4acre lot
 2 car garage
 $217/sqft
 Listed 2 months ago
Property Description
Set on 9.4 private acres, this extraordinary custom home offers high-function living, privacy, and expansive outdoor space. Designed by the renowned architectural firm, Pendergast & Terach, and inspired by contemporary craftsman design, the open single-level layout creates a seamless flow throughout. The home features a soaring cathedral ceiling, anchored by an impressive stone fireplace and floor-to-ceiling windows that blur the boundary between the interior and exterior landscape. Wood posts and beams throughout the central living space provide warmth to the clean, modern lines and abundant natural light. The kitchen boasts high-end appliances, Premium Silestone countertops, and custom cabinets. The primary bedroom suite, complete with Japanese soaking tub, opens to a deck surrounded by nature. The finished lower level has French doors, a full bath, and ample storage space, office space, and room for future living expansion. All this and an oversized 2+ car garage. Convenient to outdoor activities such as hiking, boating, paddling, fishing and swimming, this one-of-a-kind home is located just over an hour to the George Washington Bridge, and one mile from the train to NYC.
- Listing Status:
- Active
- Data Last Updated:
- November 19, 2026 at 7:21AM
- Listing Office:
- Ellis Sotheby's Intl Realty : 845-353-4250
- MLS ID:
- 1048303

- Style: ContemporaryRanch
- Other Structures: PorchDeck
- Parking: DrivewayGarage
- Windows: Double Pane WindowsSkylight(s)Wall of Windows
- General: Two
- Originating MLS: onekey2
- School District: Minisink Valley
- County: Orange County
- Zoning: 334489-012-000-0001-036.210-0000
- View: Trees/Woods
- Utilities: Trash Collection PrivateUnderground Utilities
- Water: Well
- Sewer: Septic Tank
- Source: onekey2
This listing courtesy of Ellis Sotheby's Intl Realty
Monthly Payment
- Principal & Interest $
- Property Taxes $
- Home Insurance $
- VA Funding Fee $