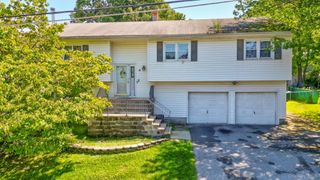
2 Harvest Hill Lane, Middletown, NY 10940
- 3 beds |
- 3 baths |
- 2,508 sqft
 Single-Family Home
  Built in 1980
  0.56acre lot
 —— car garage
  $217/sqft
  Listed 22 days ago
Property Description
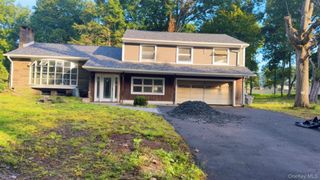
A rare opportunity in The Meadows! This expanded three-bedroom, 2 ½-bath raised ranch offers approximately 2,508 sq. ft. on more than half an acre. A 12-foot addition spanning both levels provides substantially more living space than many homes in the development. Set on a desirable corner lot facing woods, it offers a peaceful, secluded feel while remaining just five minutes from major shopping, Galleria Mall, dining, highways, and Garnet Medical Center. The open-concept main level features a chef-inspired kitchen with abundant wood cabinetry, hardwood flooring, a generous 8' x 3' peninsula, a newer induction convection range, and a second convection wall oven. Recessed lighting throughout creates a bright, modern environment. The fully finished walk-out lower level offers 1 ½ baths, multiple living areas, baseboard heat, luxury vinyl plank flooring, laundry alcove, and generous storage. A mirrored home gym is ideal for fitness, yoga, dance, or an art studio. The finished addition offers space for a playroom or family room, plus two flex rooms with exterior access-perfect for office, guest room, and/or mudroom. The fully fenced, level backyard is a private retreat with dramatic natural boulders, impressive multilevel stone patios, an electrified 6-foot granite outdoor island, and an included 8-foot Master Spa hot tub. Additional highlights include owned solar panels, two EV chargers, premium cedar-shake-style vinyl siding, updated windows and doors, and a roof with 50-year shingles. Enjoy The Meadows pool, clubhouse, tennis/pickleball, and playgrounds. This distinctive home must be seen to be fully appreciated.
- Listing Status:
- Active
- Data Last Updated:
- September 23, 2026 at 8:22PM
- Listing Office:
- KW Hudson Valley United : 845-610-6065
- MLS ID:
- 1037842

- General: Lighting
- Style: Raised Ranch
- Other Structures: Shed(s)
- Parking: DrivewayOff StreetPrivate
- Windows: Bay Window(s)
- HOA Amenities: Basketball CourtClubhousePlaygroundPoolTennis Court(s)Common Area MaintenanceGrounds CarePool Service145.0Monthly
- Originating MLS: onekey2
- School District: Middletown
- County: Orange County
- Zoning: 335200-089-000-0002-008.000-0000
- Utilities: Electricity ConnectedSewer ConnectedTrash Collection PrivateWater Connected
- Water: Public
- Sewer: Public Sewer
- Source: onekey2
This listing courtesy of KW Hudson Valley United
Monthly Payment
- Principal & Interest $
- Property Taxes $
- Home Insurance $
- VA Funding Fee $

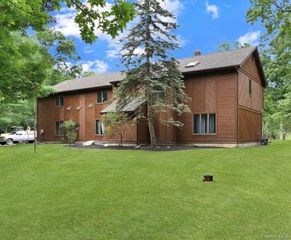
 New - 2 days ago