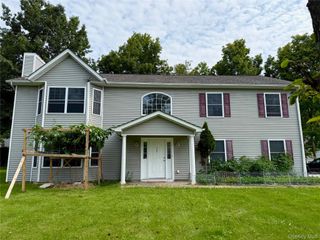
282 Derby Road, Middletown, NY 10940
- 4 beds |
- 3 baths |
- 2,354 sqft
 Single-Family Home
  Built in 2008
  1.8acre lot
 2 car garage
  $263/sqft
  Listed 1 month ago
Property Description
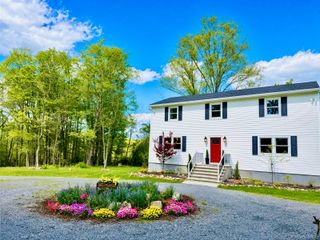
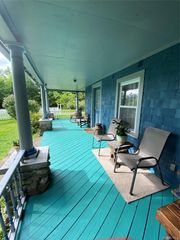
Tucked at the end of a long, paved drive on a quiet country road, this secluded 4-bedroom, 2.5 bath retreat feels worlds away — while still being minutes from everything you need. Five minutes away from major highways and less than ten minutes away from shopping and restaurants. Located in the desirable Pine Bush School District. Step inside to a light-filled first floor featuring maple cabinetry, granite countertops, and a spacious kitchen island — perfect for everyday living and effortless entertaining. Crown molding runs throughout the main level, complemented by a convenient first-floor lavatory and generous living spaces designed for gathering. Upstairs, the primary suite impresses with vaulted ceilings and a private en-suite bath, joined by additional large bedrooms and the everyday ease of second-floor laundry. Outside, an oversized, maintenance-free deck overlooks a large fenced backyard — offering privacy in every direction and space to relax, host, or simply enjoy the quiet. A full basement adds flexible storage or the man cave, gym, or studio you’ve been dreaming of. The attached 2-car garage rounds out the package. With this much privacy, space, and turnkey finishes, this house wont last long. Schedule your private showing before it’s gone!
- Listing Status:
- Active
- Data Last Updated:
- September 23, 2026 at 9:21PM
- Listing Office:
- I Realty LLC : 845-744-3365
- MLS ID:
- 1026479

- Style: Colonial
- Other Structures: Shed(s)DeckCovered
- Parking: DrivewayGarageGarage Door OpenerOff StreetOtherPrivateParking spaces: 7
- Windows: Double Pane WindowsInsulated WindowsScreensWood Frames
- General: Two
- Road/Access: Municipal
- Originating MLS: onekey2
- School District: Pine Bush
- County: Orange County
- Zoning: 335200-021-000-0001-010.000-0000
- View: Trees/Woods
- Fencing: Back YardChain Link
- Utilities: Cable AvailableCable ConnectedElectricity AvailableElectricity ConnectedPhone AvailablePropaneTrash Collection PrivateUnderground Utilities
- Water: WellPrivate
- Sewer: Septic Tank
- Source: onekey2
This listing courtesy of I Realty LLC
Monthly Payment
- Principal & Interest $
- Property Taxes $
- Home Insurance $
- VA Funding Fee $