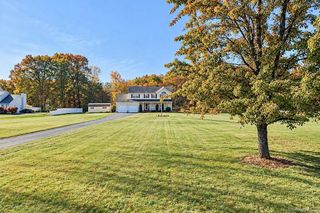
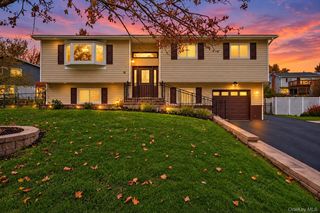
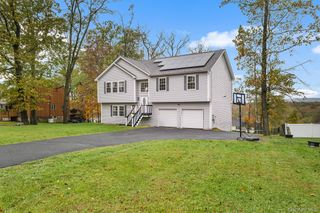
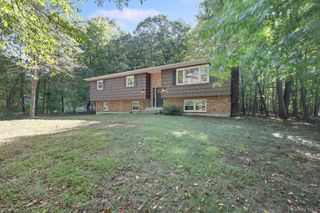
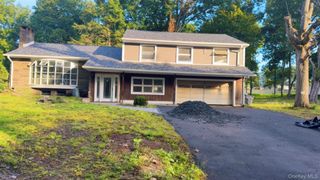
3 Ben Lomond Drive, Middletown, NY 10941
- 5 beds |
- 2 baths |
- 2,263 sqft
 Single-Family Home
 Built in 1974
 0.4acre lot
 —— car garage
 $260/sqft
 Listed 1 month ago
Property Description
Beautifully renovated 5-bedroom, 2-bath home offers modern updates, versatile living space, and a fantastic Middletown location. Enjoy bright, open living areas, warm wood floors, and an inviting eat-in kitchen featuring stainless steel appliances, ample cabinetry, and a large center island. The fully finished basement features a second kitchen, dining area, living room, and private entrance, offering excellent flexibility for multi-generational living or extended guest accommodations. Enjoy outdoor living on two spacious decks, perfect for entertaining & relaxing. This is a Prime Location! Minutes to Garnet Health Medical Center, shopping, dining, parks, hiking trails, and major highways. Enjoy easy access to the Galleria at Crystal Run, LEGOLAND, the Middletown train station, Woodbury Common Premium Outlets, and the Hudson Valley’s many attractions. Space, style, extensive upgrades, and convenience—all in one exceptional home. Don't miss this opportunity!
- Listing Status:
- Active
- Data Last Updated:
- November 19, 2026 at 7:21AM
- Listing Office:
- Keller Williams Realty : 845-928-8000
- MLS ID:
- 1064561

- Style: Split Level
- Other Structures: Shed(s)Deck
- Parking: DrivewayOff StreetParking spaces: 6
- General: Multi/Split
- Originating MLS: onekey2
- School District: Pine Bush
- County: Orange County
- Zoning: 335200-084-000-0002-001.000-0000
- Utilities: Electricity ConnectedNatural Gas ConnectedSewer ConnectedTrash Collection PrivateWater Connected
- Water: Public
- Sewer: Public Sewer
- Source: onekey2
This listing courtesy of Keller Williams Realty
Monthly Payment
- Principal & Interest $
- Property Taxes $
- Home Insurance $
- VA Funding Fee $