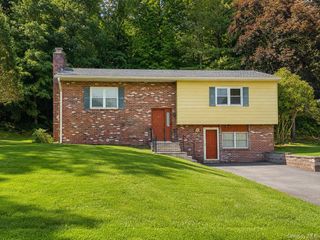
63 Orchard Hill Road, Middletown, NY 10940
- 3 beds |
- 2 baths |
- 1,062 sqft
 Single-Family Home
  Built in 1955
  0.37acre lot
 —— car garage
  $366/sqft
  Listed 4 days ago
Property Description
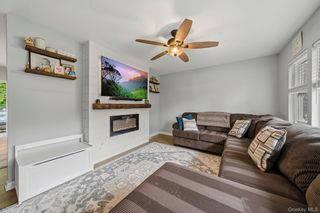
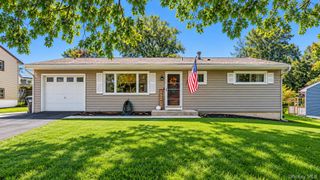
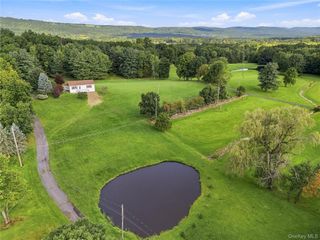
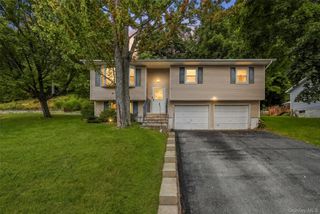
Welcome home to this charming 3 bedroom, 2 bath residence perfectly situated on a quiet cul-de-sac in one of the area's most desirable and commuter friendly locations. Offering the ideal blend of comfort, convenience and outdoor enjoyment, this wonderful home is ready for its next owner. Step inside to discover warm hardwood floors and crown molding that add character and charm throughout the home. The kitchen is equipped with sleek black stainless appliances and offers ample cabinetry. One of the home's standout features is the walkout basement, which provides approximately 700 square feet of additional living space ready to be customized to suit your needs. Whether you envision a family room, home office, gym, recreation area, or guest space, the possibilities are endless. Outside, you'll find your own backyard oasis. Spend warm summer days, relaxing by the above ground pool, hosting barbecues, gardening or simply unwinding. The level yard offers plenty of room for outdoor activities and provides the perfect setting for gathering and making memories. Conveniently located near major highways, public transportation, shopping (yes, only 5 minutes away!) restaurants, parks and schools, this home is ideal for those seeking an easy commute without sacrificing a neighborhood setting. The cul-de-sac location minimizes through traffic and offers a sense of community. Whether you're a first time homebuyer, looking to downsize, or searching for a home that combines comfort, convenience and value, this property is sure to impress.
- Listing Status:
- Active
- Data Last Updated:
- October 6, 2026 at 3:21AM
- Listing Office:
- Realty Promotions Inc : 845-381-5777
- MLS ID:
- 1056390

- General: GardenMailbox
- Style: Ranch
- Other Structures: Shed(s)Deck
- Pool: Above Ground
- Parking: Driveway
- General: Two
- Originating MLS: onekey2
- School District: Pine Bush
- County: Orange County
- Zoning: 335200-018-000-0001-003.000-0000
- Utilities: Cable AvailableElectricity ConnectedPropaneTrash Collection PrivateWater Connected
- Water: Public
- Sewer: Septic Tank
- Source: onekey2
This listing courtesy of Realty Promotions Inc
Monthly Payment
- Principal & Interest $
- Property Taxes $
- Home Insurance $
- VA Funding Fee $

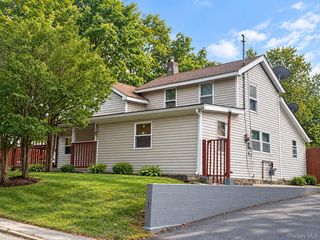
 New - 3 days ago