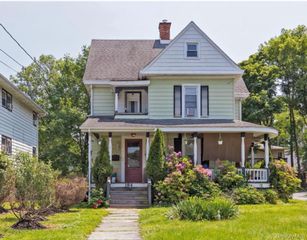
708 Silver Lake Scotchtown Road, Middletown, NY 10941
- 4 beds |
- 2 baths |
- 1,600 sqft
 Rental
  Built in 1970
  2,100sqft lot
 —— car garage
  $2/sqft
  Listed 28 days ago
Property Description
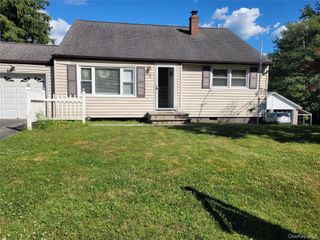
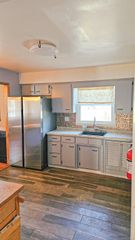
STUNNING RENTAL IN DESIRABLE SCOTCHTOWN! This beautifully updated home is move-in ready and offers the perfect blend of style, comfort, and convenience. The gorgeous kitchen is a chef's dream, featuring high-end smart appliances, elegant quartz countertops, a classic subway tile backsplash, an abundance of crisp white cabinetry, and a breakfast bar that seamlessly opens to the spacious living and dining area—perfect for entertaining or everyday living. The main level also features a generously sized laundry room with ample storage and additional space ideal for a home office, craft area, or study nook. A beautifully updated full bathroom with a walk-in shower completes the first floor. Upstairs, you'll find four spacious bedrooms with gleaming hardwood floors and a second tastefully updated full bathroom, providing plenty of room for everyone. Outside, enjoy a large driveway with parking for up to four vehicles, a fully fenced backyard with a paved patio for relaxing or entertaining, and a storage shed for gardening tools and outdoor equipment. Ideally located in the sought-after Scotchtown area, you'll be just minutes from shopping, the Galleria Mall, restaurants, and major highways, making commuting and everyday errands a breeze. One small pet may be considered at the owner's discretion. Don't miss this incredible rental opportunity—schedule your showing today before it's gone!
- Listing Status:
- Active
- Data Last Updated:
- August 11, 2026 at 7:21AM
- Listing Office:
- KW Hudson Valley United : 845-610-6065
- MLS ID:
- 1025601

- Style: Other
- Other Structures: Patio
- Parking: Driveway
- General: Two
- HOA Amenities: Park
- Originating MLS: onekey2
- School District: Pine Bush
- County: Orange County
- Zoning: 335200-028-000-0004-009.000-0000
- Fencing: Fenced
- Utilities: Trash Collection Private
- Water: Public
- Sewer: Public Sewer
- Source: onekey2
This listing courtesy of KW Hudson Valley United