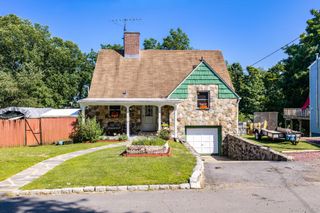
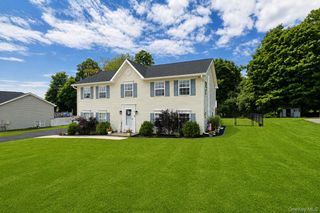
9 Ashland Avenue, Middletown, NY 10940
- 4 beds |
- 3 baths |
- 1,716 sqft
 Single-Family Home
  Built in 2000
  0.4acre lot
 1 car garage
  $290/sqft
  Listed 2 days ago
Property Description
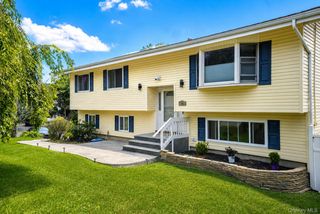
Welcome to this well-maintained 4-bedroom, 3-full-bath home offering a functional layout and comfortable living spaces. The welcoming entry features an elegant chandelier and a large arched window that fills the home with natural light. The main level offers hardwood floors, vaulted ceilings, recessed lighting, a comfortable living room, and a separate dining area overlooking the backyard. The kitchen features stainless steel appliances, well-maintained wood cabinetry, and a tile backsplash. The primary bedroom includes a private en-suite bathroom, while two additional bedrooms and another full bathroom complete the main level. The finished walkout lower level provides additional living space with a family room, a fourth bedroom, a full bathroom, a dedicated home office with built-in shelving, and a laundry area. Enjoy the fully fenced backyard featuring a multi-level Trex deck, gazebo, and open green views, creating a comfortable space for relaxing or entertaining. Outdoor patio furniture is available to the buyer at no additional cost if desired. Additional features include an attached one-car garage, electronic keyless entry, and an existing solar panel system. Conveniently located near shopping, restaurants, schools, parks, and major commuter routes.
- Listing Status:
- Active
- Data Last Updated:
- July 29, 2026 at 7:20AM
- Listing Office:
- KW Hudson Valley United : 845-610-6065
- MLS ID:
- 1030876

- Style: Raised Ranch
- Other Structures: Deck
- Parking: DrivewayGarageParking spaces: 3
- General: Bi-Level
- Originating MLS: onekey2
- School District: Middletown
- County: Orange County
- Zoning: 330900-022-000-0004-028.000-0000
- Fencing: FencedVinyl
- Utilities: Electricity ConnectedNatural Gas ConnectedSewer ConnectedWater Connected
- Water: Public
- Sewer: Public Sewer
- Source: onekey2
This listing courtesy of KW Hudson Valley United
Monthly Payment
- Principal & Interest $
- Property Taxes $
- Home Insurance $
- VA Funding Fee $