314 Mill Hill Road, Mill Neck, NY 11765
- 7 beds |
- 8 baths |
- 8,024 sqft
 Single-Family Home
  Built in 1836
  5.49acre lot
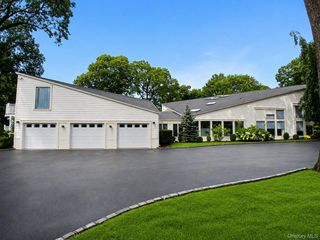
 3 car garage
  $522/sqft
  Listed 3 months ago
Property Description
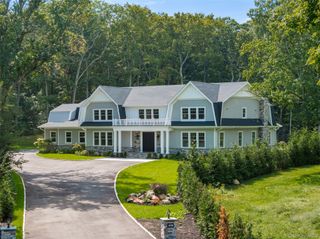
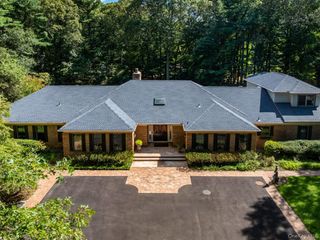
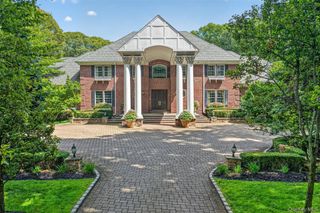
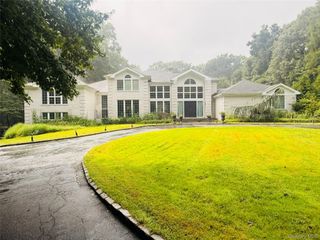
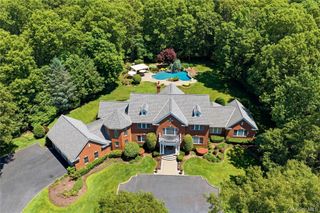
Welcome to 314 Mill Hill Rd Mill Neck located in the Luxurious Gold Coast. This Exquisite home has been built by William Townsend the historic mansion was widely known as the Chancellor's Mansion, which was built in 1834. The estate has passed through several notable historical figures, including Theodore Roosevelt III and fashion designer Oleg Cassini. This estate sits on almost 6 Acres . The property has additional 2 Large guest homes . Which can make a wonderful compound for friends, staff or guests. Each guest house is about 2300 SF and nicely updated . The main Estate consists of 7 Bedrooms 8 bathrooms, Stunning Chefs Kitchen, And A Grand Formal Dining Room, This home a true masterpiece of workmanship. The gorgeous wrap around porch adds so much character and comfort ,The beautiful large balcony on the 2nd floor is ideal for relaxing and enjoying the Stunning Water views of Oyster bay Harbor. The property has a custom built greenhouse which is ideal for growing your own farm to table fruits and vegetables. This home is in close proximity to the local private Beach which is only 2 blocks away. The history of this home has been written up in multiple books and periodicals. A true gem not to be missed AN VERY LOW TAXES !
- Listing Status:
- Active
- Data Last Updated:
- October 6, 2026 at 2:22PM
- Listing Office:
- Realty Trends Corp : 516-312-3223
- MLS ID:
- 1019177

- Style: Estate
- Other Structures: GazeboGuest HousePergolaResidencePorchWrap AroundDeckPatioCovered
- Parking: DrivewayGarageGarage Door OpenerParking spaces: 15
- Windows: Aluminum Frames
- General: Three Or More
- Originating MLS: onekey2
- School District: Oyster Bay-East Norwich
- County: Nassau County
- Zoning: 2425-24-D-00-0070-0
- View: PanoramicWater
- Fencing: Fenced
- Utilities: Cable AvailableElectricity AvailableElectricity ConnectedNatural Gas AvailableNatural Gas ConnectedPhone ConnectedSewer ConnectedTrash Collection PublicWater AvailableWater Connected
- Water: Public
- Sewer: Public Sewer
- Source: onekey2
This listing courtesy of Realty Trends Corp
Monthly Payment
- Principal & Interest $
- Property Taxes $
- Home Insurance $
- VA Funding Fee $