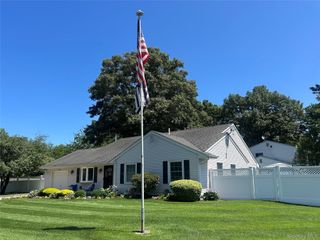
76 Helme Avenue, Miller Place, NY 11764
- 3 beds |
- 3 baths |
- 2,131 sqft
 Single-Family Home
  Built in 1973
  0.82acre lot
 2 car garage
  $340/sqft
  Listed 14 hours ago
Property Description
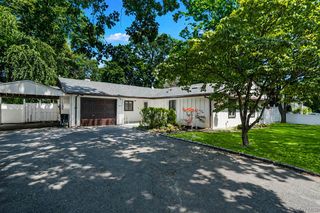
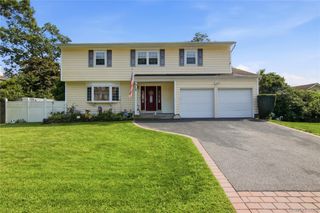
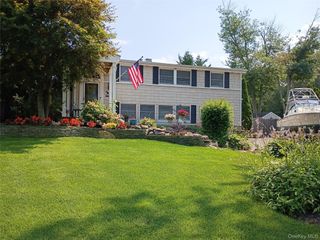
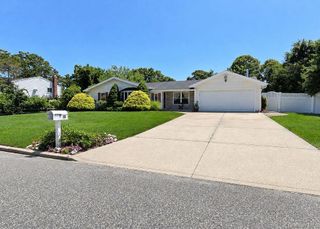
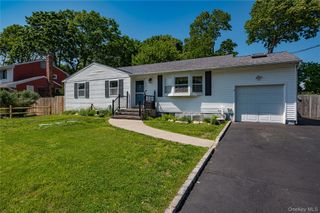
Welcome to this immaculate, move-in-ready ranch home featuring an open floor plan! This property boasts numerous highlights, including a spacious private lot and a Belgium block-lined driveway leading to a double garage with insulated doors and electric openers. Inside, you’ll find a custom eat-in kitchen and many updates made as of 2024. There are closets throughout the home, a central vacuum system, custom moldings, and a 200-amp electric service. The finished basement includes two egress windows and a new 340-gallon oil tank. Additionally, there is a whole house surge protector and a large rear deck with a retractable awning, as well as an Ocean Spray hot tub (2024). A 12-month CHOICE Home Warranty is included with your purchase! Extra features include: closet organizing systems; kitchen pantry; central vaccum; Yodel Propane fireplace; storage shed; lights, hihats, shades & fans; motorized awning, 4 zone Inground sprinkler system, gutter guards, maintenance free TREX deck, some rear fencing and so much more! The surrounding area offers great shopping, restaurants, golf, tennis, and more. Heritage Park, with its fantastic walking trail and soccer field, is just moments away. Highways, three hospitals, and the Long Island Railroad are conveniently close, while the historic Port Jefferson Village and the ferry to New England add charm to the region. Take a virtual tour now using the following link: https://my.matterport.com/show/?m=EQkVTwCvTnB .....and be sure to schedule an appointment before this gem is gone!
- Listing Status:
- Active
- Data Last Updated:
- July 30, 2026 at 7:21PM
- Listing Office:
- Manzoni Real Estate : 631-255-2110
- MLS ID:
- 1031358

- Style: Ranch
- Other Structures: Deck
- Pool: Other
- Parking: AttachedDrivewayGarage
- Windows: Double Pane WindowsSkylight(s)
- General: Two
- Originating MLS: onekey2
- School District: Miller Place
- County: Suffolk County
- Zoning: 0200-187-00-03-00-025-000
- Utilities: Electricity ConnectedPropaneTrash Collection PublicWater Connected
- Water: Public
- Sewer: CesspoolSeptic Tank
- Source: onekey2
This listing courtesy of Manzoni Real Estate
Monthly Payment
- Principal & Interest $
- Property Taxes $
- Home Insurance $
- VA Funding Fee $

 New - 1 day ago