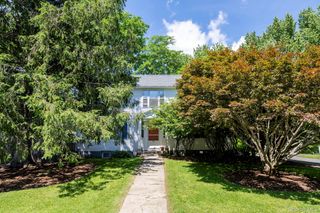
28 Simmons Street, Millerton, NY 12546
- 4 beds |
- 3 baths |
- 2,888 sqft
 Single-Family Home
  Built in 1870
  0.3acre lot
 —— car garage
  $216/sqft
  Listed 14 days ago
Property Description
In the heart of Millerton, where charm, history, and community come together, this distinctive 1870 residence offers approximately 2,888 square feet of warm and gracious living space. Thoughtfully expanded in 2008, the home features four bedrooms, two full baths, and a conveniently located half bath on the first floor, blending original character with spaces designed for modern living. The addition introduces a spacious, light-filled living room with hardwood floors, multiple windows, and a wood-burning brick fireplace. Generous yet welcoming, it is a natural gathering place for relaxed evenings, time with family and friends, and effortless entertaining. The primary bedroom is a retreat of its own, distinguished by high ceilings, beautiful proportions, and a second wood-burning brick fireplace. Three additional bedrooms provide space for family, guests, a home office, or creative pursuits, while the finished basement adds valuable extra living space for recreation, work, or relaxation. Outside, a covered front porch welcomes you home, while the rear deck, private backyard, and bluestone patio with an outdoor brick fireplace create inviting spaces for morning coffee, outdoor dining, and evenings beneath the trees. Millerton’s cafés, restaurants, shops, The Moviehouse, Veterans Park, and the Harlem Valley Rail Trail are all within walking distance. Rich in character and thoughtfully expanded, this special home offers historic beauty, modern comfort, and the ease of life in a close-knit village community.
- Listing Status:
- Active
- Data Last Updated:
- August 11, 2026 at 7:21AM
- Listing Office:
- Four Seasons Sothebys Intl : 518-822-0800
- MLS ID:
- 1032448

- General: Mailbox
- Style: FarmhouseVictorian
- Other Structures: Shed(s)Patio
- Parking: DrivewayOn Street
- Windows: Double Pane Windows
- General: Two
- Road/Access: Municipal
- Originating MLS: onekey2
- School District: Webutuck (Northeast Central)
- County: Dutchess County
- Zoning: 133801-7271-14-438341-0000
- Fencing: Back YardWood
- Utilities: Cable AvailableElectricity AvailablePropaneSewer Available
- Water: Public
- Sewer: Septic Tank
- Source: onekey2
This listing courtesy of Four Seasons Sothebys Intl
Monthly Payment
- Principal & Interest $
- Property Taxes $
- Home Insurance $
- VA Funding Fee $