7 Fawn Ridge, Millwood, NY 10546
- 1 bed |
- 2 baths |
- 1,800 sqft
 Rental
 Built in 1987
 1,394sqft lot
 1 car garage
 $2/sqft
 Listed 15 days ago
Property Description
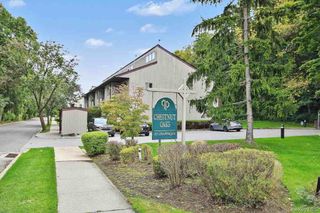
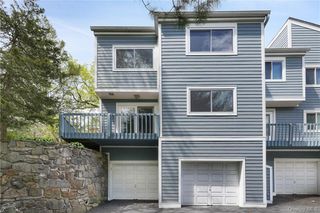
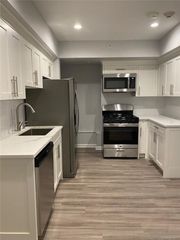
Don't let the one bedroom designation fool you! This totally renovated 3 level condo offers space, flexibility and feel of a three bedroom home. Features beautiful hardwood floors, a welcoming living room with a cozy fireplace and a separate dining room with access to a private deck with storage closet. This home offers both comfort and style. (End unit/8 exterior steps up). Additional highlights include: designer kit w/breakfast bar (granite counters) Hardwood floors. Large Principle BR and bathroom. Office or nursery on upper loft area. Lower Level features: large bright FR w/wet bar, guest room area, laundry room & utility rm. New efficient boiler & CAC. Detached 1 car garage. Plenty of parking. Flexible living space with room for multiple uses. Credit check report required (750 min), Proof of funds,1 month security, 2 references, renter's insurance required. No smoking/No pets. Renter pays utilities (oil/electricity/water). Owner would welcome over 24+ month lease. Freshly painted and waiting for you to move right in. Located in highly convenient Pheasant Run complex. This home is 4.6 miles from the Chappaqua train station, within the Chappaqua School District, and minutes from the Taconic State Parkway/DeCiccos/Pharmacy/Restaurants/Coffee Shop/Dry Cleaner..... Enjoy the best of comfortable living, easy commuting, and a convenient location! A wonderful opportunity for anyone seeking the space and amenities of a spacious home without the maintenance of one.
- Listing Status:
- Active
- Data Last Updated:
- November 19, 2026 at 7:21AM
- Listing Office:
- RE/MAX Classic Realty : 914-243-5200
- MLS ID:
- 1070582

- Style: Contemporary
- Other Structures: Deck
- Pool: In Ground
- Parking: DetachedUnassignedParking spaces: 1
- General: Three Or More
- HOA Amenities: Basketball CourtLandscapingMaintenance GroundsParkParkingPlaygroundPoolSnow RemovalTennis Court(s)Trash
- Originating MLS: onekey2
- School District: Chappaqua
- County: Westchester County
- Zoning: TAX ID NOT FOUND
- Utilities: Trash Collection Public
- Water: Public
- Sewer: Public Sewer
- Source: onekey2
- Exclusions: None
This listing courtesy of RE/MAX Classic Realty