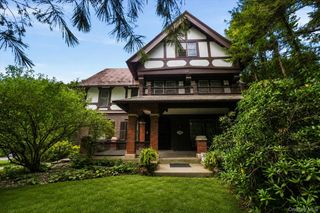
14 Clarks Lane, Milton, NY 12547
- 6 beds |
- 4 baths |
- 4,488 sqft
 Single-Family Home
 Built in 2008
 1acre lot
 2 car garage
 $201/sqft
 Listed 2 months ago
Property Description
Exceptional One-of-a-Kind Home with In-Law Suite This exceptionally versatile, one-of-a-kind home welcomes you with a soaring two-story foyer and an impressive two-story living room. An open gallery walkway overlooks the living spaces below from both sides, creating a dramatic and airy atmosphere throughout the home. The main level features a spacious primary suite complete with a private en-suite bathroom and walk-in closet. Additional first-floor amenities include a formal dining room, den, office, full bathroom with office access, and an eat-in kitchen equipped with granite countertops and stainless steel appliances. A convenient laundry/mudroom adds functionality, while doors from both the kitchen and living room lead to a deck overlooking beautiful country views. The second floor offers three generously sized bedrooms and large closets, a full bathroom, and stunning views throughout the open gallery overlooking the main living areas below. The lower level includes a fully handicapped-accessible in-law suite with a separate french door entrance as well as entrance from main part of the home, primary bedroom, second bedroom/den, kitchen with dining are, living room, full bathroom and office nook making it ideal for multigenerational living or extended guest accommodations. In addition, the lower level provides almost 800 square feet of storage space. Combining distinctive architectural design, flexible living arrangements, and scenic surroundings, this remarkable property offers a rare opportunity to accommodate a variety of lifestyle needs.
- Listing Status:
- Active
- Data Last Updated:
- November 19, 2026 at 7:21AM
- Listing Office:
- Curasi Realty, Inc. : 845-313-1280
- MLS ID:
- 1044799

- Style: Colonial
- Other Structures: PorchDeck
- Parking: DetachedDriveway
- General: Three Or More
- Road/Access: County Road
- Originating MLS: onekey2
- School District: Marlboro
- County: Ulster County
- Zoning: 3600-102.002-0004-019.000-0000
- View: Trees/Woods
- Utilities: Cable ConnectedElectricity ConnectedPhone ConnectedSewer ConnectedWater Connected
- Water: Well
- Sewer: Septic Tank
- Source: onekey2
This listing courtesy of Curasi Realty, Inc.
Monthly Payment
- Principal & Interest $
- Property Taxes $
- Home Insurance $
- VA Funding Fee $