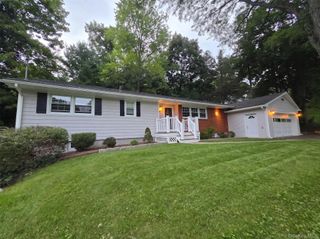
14 Lillie Lane, Milton, NY 12547
- 3 beds |
- 3 baths |
- 2,592 sqft
 Single-Family Home
  Built in 1989
  1acre lot
 —— car garage
  $212/sqft
  Listed 17 days ago
Property Description
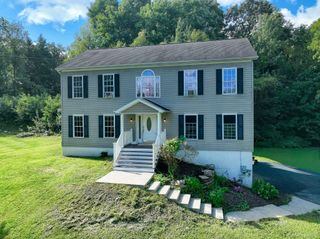
Privately situated on an acre of land in desirable Milton, this spacious four-bedroom, three-bath bi-level home offers a versatile layout with plenty of room to spread out. The updated kitchen features granite countertops and stainless steel appliances and opens to the dining and living areas, where vaulted ceilings, hardwood floors, and an electric fireplace with a built-in surround create a warm and inviting main living space. The home features two primary suites, each with its own private bath—ideal for guests, extended family, or flexible living arrangements. The lower level has its own private entrance and offers a spacious recreation room, office, second primary suite with full bath, and additional living space. Outside, enjoy a level, private fenced in yard with plenty of room for entertaining, gardening, or recreation. An expansive deck runs the entire length of the home, extending the living space outdoors and overlooking the peaceful property. Centrally located, minutes to Mid Hudson Bridge, Poughkeepsie Train Station & Commuter routes.
- Listing Status:
- Active
- Data Last Updated:
- September 23, 2026 at 7:21PM
- Listing Office:
- KW MidHudson : 914-962-0007
- MLS ID:
- 1053097

- Style: Raised Ranch
- Other Structures: PergolaShed(s)Deck
- Parking: Driveway
- Originating MLS: onekey2
- School District: Marlboro
- County: Ulster County
- Zoning: 3600-102.002-0004-049.220-0000
- Fencing: Back YardFull
- Utilities: Electricity Connected
- Water: Well
- Sewer: Septic Tank
- Source: onekey2
This listing courtesy of KW MidHudson
Monthly Payment
- Principal & Interest $
- Property Taxes $
- Home Insurance $
- VA Funding Fee $