24 Burning Pines Drive, Milton, NY 12020
- 4 beds |
- 2 baths |
- 1,100 sqft
 Single-Family Home
  Built in 1967
  0.39acre lot
 4 car garage
  $309/sqft
  Listed 1 month ago
Property Description
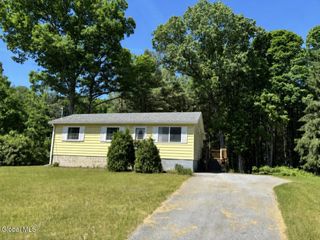
Twilight Open House Thursday, July 2nd, 2026...5:30pm-7:30pm! Privately positioned at the quiet dead end of Burning Pines Drive in the Ballston Spa School District, this move-in ready raised ranch delivers the space, versatility, and location that today's buyers are actively searching for. Four bedrooms, two full baths, a two-car garage, and an address minutes from Saratoga Springs and the Northway make this one worth a serious look. The upstairs level offers an easy, functional flow with a living room, dining area, and an updated kitchen outfitted with stainless steel appliances. Three bedrooms and a full bath with tub and shower round out the upper floor, while the four seasons sunroom adds bonus living space with in-unit laundry and additional closet storage year round. Downstairs, the finished lower level features a private primary bedroom with ensuite bath, ideal for multi-generational living, a guest suite, or a true owner's retreat. Other features include a two car garage with a walk-in storage shed conveniently attached to the back, a rear porch, a separate shed, and a carport and a spacious front and back yard for your enjoyment. Freshly painted throughout and backed by a completed structural and pest inspection available for review during your showing. All of this sits just a short drive to downtown Saratoga Springs, the world-famous Saratoga Race Course, SPAC, and Saratoga Spa State Park. Quick close available.
- Listing Status:
- Pending
- Date Added:
- May 30, 2026
- Data Last Updated:
- July 6, 2026 at 12:37AM
- Listing Office:
- Hunt ERA : 518-414-5830
- Listing Agent:
- Lorenzo C Murray : 617-212-7290
- MLS ID:
- 202618425
- General: High Speed InternetPaddle FanEat-in Kitchen
- Appliances: RangeRefrigeratorWasherDishwasherDryerMicrowaveIce MakerElectric OvenGas Water HeaterENERGY STAR Qualified Appliances
- Laundry: Main LevelCommon Area
- Basement: None
- Flooring: CarpetLaminateWood
- A/C: Central Air
- Heating: Natural GasForced AirSpace Heater
- Fireplace: Fireplaces: 0
- Eco/Green Feature: HVAC
- General: Drive-PavedGardenShed(s)
- Style: Raised Ranch
- Other Structures: Shed(s)
- Parking: AttachedCarportHeated GarageGarage Door OpenerOff StreetPavedDrivewayGarageParking spaces: 9
- Roofing: RubberMetal
- Windows: BlindsAluminum FramesDouble Pane Windows
- General: Vinyl SidingBlockDrywallBlock
- Originating MLS: Global MLS
- School District: Ballston Spa
- County: Saratoga
- Zoning: Single Residence414289 190.11-1-41
- Fencing: None
- Utilities: Cable Available100 Amp ServiceCircuit Breakers
- Water: Public
- Sewer: Septic Tank
- Source: Global MLS
This listing courtesy of Lorenzo C Murray , Hunt ERA
Monthly Payment
- Principal & Interest $
- Property Taxes $
- Home Insurance $
- VA Funding Fee $

Location
Similar Listings Nearby