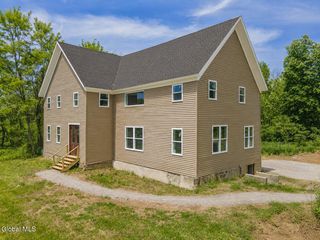
710 Rock City Road, Milton, NY 12020
- 4 beds |
- 3 baths |
- 2,727 sqft
 Single-Family Home
  Built in 2005
  0.75acre lot
 2 car garage
  $208/sqft
  Listed 25 days ago
Property Description
Repriced for a Quick Sale! Move in and Make it Your Own. Now, an exceptional value with more than 2700 square feet of modern living space, this two-story, 4BR, 2.5BA Colonial built by Malta Development in 2005 stands proudly on a private lot across from the Kayaderosseras Creek close to the Village of Ballston Spa. This move-in ready home features an open, bright and versatile floorplan with stunning two-story foyer and family rooms, a spacious primary suite and a unique jack-and-jill bathroom set up. Enjoy the new deck within the fenced backyard and wooded surroundings while also taking comfort in the conveniences of public water, sewer and natural gas. Highlights include: hardwood flooring, cathedral entry and living room, marble tile gas fireplace surround and custom mantle, kitchen with marble countertops, stainless steel appliances, walk-in pantry, spacious primary suite w/ walk-in closet, huge ensuite bathroom, with three more equivalent bedrooms and central air conditioning! This wonderful home is on a private lot adjacent to a subdivision of similar homes within the desirable Town of Milton, Saratoga County, Ballston Spa School District. It's convenient to all the Milton retail including Hannaford, Ace Hardware, Stewarts and dozens of retail and dining options. And, it's just 3 miles to the Village of Ballston Spa and just 8 miles to Downtown Saratoga Springs. Across the street enjoy total wooded privacy with nearby access to the Kayaderosseras Creek for fishing, wading or swimming! This bright and airy, spacious home offers tremendous space inside and out in a desirable private location close to all Ballston Spa and Saratoga attractions. Schedule your showing today and see the potential value here among homes recently sold over $600k!
- Listing Status:
- Pending
- Date Added:
- June 11, 2026
- Data Last Updated:
- July 6, 2026 at 7:39AM
- Listing Office:
- Cartier Real Estate Group LLC : 518-321-5762
- Listing Agent:
- Melissa C Cartier : 518-321-5762
- MLS ID:
- 202619387
- General: Walk-In Closet(s)Central VacuumVaulted Ceiling(s)Ceramic Tile BathHigh Speed InternetBuilt-in FeaturesSolid Surface CountersEat-in Kitchen
- Appliances: RangeRefrigeratorDishwasherDisposalMicrowaveGas OvenHumidifierElectric Water HeaterOvenBuilt-In Electric Oven
- Laundry: Main LevelLaundry Room
- Basement: UnfinishedFullSump Pump
- Flooring: CarpetCeramic TileHardwood
- A/C: Central Air
- Heating: Natural GasForced Air
- Fireplace: GasFamily RoomFireplaceFireplaces: 1
- General: Drive-PavedShed(s)
- Style: Colonial
- Other Structures: Shed(s)
- Parking: AttachedGarage Door OpenerOff StreetPavedGarageParking spaces: 5
- Roofing: AsphaltShingle
- General: Vinyl SidingConcrete PerimeterPermanent
- Originating MLS: Global MLS
- School District: Ballston Spa
- County: Saratoga
- Zoning: 414289 189.16-1-30
- View: Trees/Woods
- Fencing: FencedPrivacyVinylWire
- Utilities: Cable Available200+ Amp Service
- Water: Public
- Sewer: Public Sewer
- Source: Global MLS
This listing courtesy of Melissa C Cartier , Cartier Real Estate Group LLC
Monthly Payment
- Principal & Interest $
- Property Taxes $
- Home Insurance $
- VA Funding Fee $

Location
Similar Listing