2489 State Route 48, Minetto, NY 13069
- 4 beds |
- 2 baths |
- 1,914 sqft
 Single-Family Home
  Built in 1950
  1.28acre lot
 1 car garage
  $140/sqft
  Listed 1 month ago
Property Description
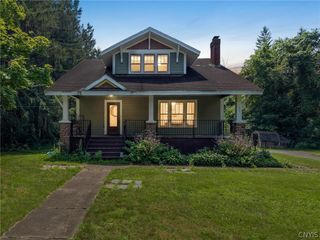
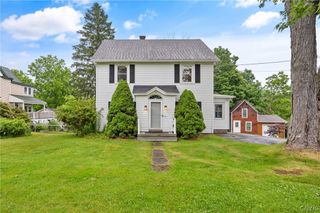
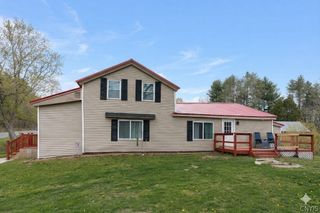
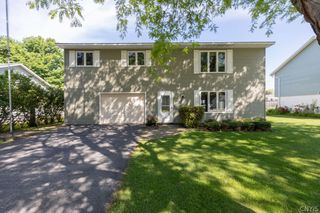
Come see this beautiful 4-bed, 2-bath Cape Cod house ready to become your new home. Located across the street from the Oswego River, the views to the north & east can be breathtaking. Located on 1.25 acres with a deep backyard, this home is ideal for summer gatherings and year round entertainment. Inside, on the first floor, there is a living room, dining room, kitchen, 4-season room, laundry room, full bath and 2 large bedrooms. One of the bedrooms has a pellet stove in it, and has been used as a family room in the past. On the second floor you will find two more good size bedrooms and another full bathroom. Outside, there is a nice deck that overlooks the backyard. There is also a shed for a mower and other outdoor items as well as a barn that currently stores a boat. There is also a water/septic hookup along with electric hookup for an RV on the north side of the house. Some of the many new additions to this home include: The furnace was replaced 12 years ago, the Hot Water tank replaced in 2025, new blacktop driveway installed in Spring of 2025, new ceiling fans, remodeled laundry room and back office/game room. There are newer windows throughout the house, new concrete basketball court installed, and the dishwasher was replaced 3 years ago. This is an ideal opportunity to move into a house that offers plenty of storage, living space inside and a yard that is wide open and private.
- Listing Status:
- Pending
- Date Added:
- June 2, 2026
- Data Last Updated:
- July 6, 2026 at 2:16PM
- Listing Office:
- Century 21 Galloway Realty : 315-342-2111
- Listing Agent:
- Ed Fayette : 315-402-3655
- MLS ID:
- S1687172

- General: Ceiling Fan(s)Separate/Formal Dining RoomSeparate/Formal Living RoomCountry KitchenNatural WoodworkBedroom on Main LevelMain Level Primary
- Appliances: DryerDishwasherFree-Standing RangeGas Water HeaterMicrowaveOvenRefrigeratorWasher
- Laundry: Main Level
- Basement: Exterior EntryFullWalk-Up AccessSump Pump
- Flooring: CarpetLuxury VinylTileVaries
- Heating: GasForced Air
- Fireplace: FireplaceFireplaces: 1
- General: Blacktop DrivewayDeckBarn(s)OutbuildingShed(s)Storage
- Style: Cape Cod
- Other Structures: Barn(s)OutbuildingShed(s)StorageDeck
- Parking: AttachedDetachedGarageGarage Door Opener
- Roofing: ArchitecturalShingle
- Windows: Thermal Windows
- General: Blown-In InsulationBrickVinyl Siding1Block
- Road/Access: Main Thoroughfare
- Originating MLS: NYS_S
- School District: Oswego
- County: Oswego
- Zoning: 353600-184-018-0002-009-000-0000
- View: WaterView
- Utilities: Cable AvailableElectricity ConnectedHigh Speed Internet AvailableWater AvailableCircuit Breakers
- Water: Not ConnectedPublicWell
- Sewer: Septic Tank
- Source: NYS_S
This listing courtesy of Ed Fayette , Century 21 Galloway Realty
Monthly Payment
- Principal & Interest $
- Property Taxes $
- Home Insurance $
- VA Funding Fee $