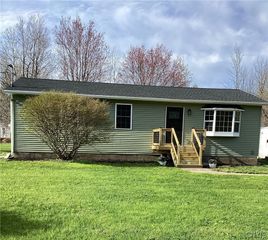
53 Ridgeway Sites Avenue, Minetto, NY 13126
- 2 beds |
- 2 baths |
- 1,273 sqft
 Single-Family Home
  Built in 1963
  0.78acre lot
 1 car garage
  $177/sqft
  Listed 1 month ago
Property Description
Beautiful ranch home on corner lot in a quiet location. This home has been lovely cared for since the owner's purchased it over 30 years ago. Enter through the front porch to a welcoming entryway. Soaring cathedral ceilings and loads of natural light in the living room give the home a magazine worthy feel! Just imagine decorating the mantel of the stone fireplace for holidays or the change of seasons. Nice sized dining area is in the perfect location for entertaining. The kitchen has what everyone wants - plenty of counter space and cabinets for storage. You can enjoy your breakfast at the breakfast bar or in the heated sun room while enjoying nature! The sunroom leads to an amazing backyard with patio, freshly painted fence, solar lights and fire pit. The sellers have enjoyed many years of watching the birds and wildlife in the back yard. The primary bedroom is a great size and features 2 closets and a fandelier! The second bedroom is also a good size. Both bedrooms also have lots of natural light. Spacious full bath with tiled shower. Be sure to visit the full mostly finished basement with plenty of room for all the fun. All the basement windows have been replaced with glass block awning windows. The pool table is included in the sale. There is an additional room that the sellers have used for overnight guests. Another full bath is located in the basement, storage area and laundry room. Rounding out this lovely home is an attached deep one car garage. Homes like this don't come along everyday so make sure you make your appointment to view ASAP!
- Listing Status:
- Pending
- Date Added:
- May 22, 2026
- Data Last Updated:
- July 6, 2026 at 11:17PM
- Listing Office:
- Century 21 Galloway Realty : 315-342-2111
- Listing Agent:
- Constance M Ryan : 315-374-0939
- MLS ID:
- S1684154

- General: Breakfast BarCeiling Fan(s)Cathedral Ceiling(s)Separate/Formal Dining RoomEat-in KitchenSeparate/Formal Living RoomLiving/Dining RoomMain Level Primary
- Appliances: DryerDishwasherExhaust FanDisposalGas OvenGas RangeGas Water HeaterRefrigeratorRange HoodWasher
- Laundry: In Basement
- Basement: FullFinished
- Flooring: CarpetCeramic TileHardwoodLaminateVariesVinyl
- A/C: Window Unit(s)
- Heating: GasBaseboardHot Water
- Fireplace: FireplaceFireplaces: 2
- General: Blacktop Driveway
- Style: Ranch
- Parking: AttachedGarageDriveway
- Roofing: Asphalt
- General: Blown-In InsulationBrickWood Siding1Block
- Road/Access: City Street
- Originating MLS: NYS_S
- School District: Oswego
- County: Oswego
- Zoning: 353600-165-016-0002-024-000-0000
- Utilities: Sewer ConnectedWater Connected
- Water: ConnectedPublic
- Sewer: Connected
- Source: NYS_S
This listing courtesy of Constance M Ryan , Century 21 Galloway Realty
Monthly Payment
- Principal & Interest $
- Property Taxes $
- Home Insurance $
- VA Funding Fee $