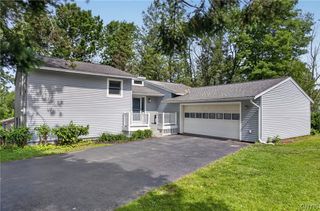
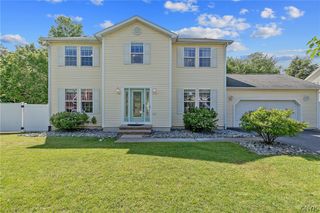
64 Hillcrest Drive, Minetto, NY 13126
- 4 beds |
- 2 baths |
- 2,268 sqft
 Single-Family Home
  Built in 1976
  0.46acre lot
 1 car garage
  $159/sqft
  Listed 24 days ago
Property Description
Welcome to this spacious and well-maintained 4-bedroom, 1 full bath, 2 half bath home in the desirable town of Minetto. Offering 2,268 square feet of living space, plus approximately 500 additional finished square feet in the basement, this home provides plenty of room for everyday living and entertaining. The updated kitchen features stainless steel appliances, ample cabinetry, and generous counter space. Enjoy both a formal living room with cathedral ceilings and a second informal living room, providing flexible living options for the whole family. A formal dining room and conveniently located half bath complete the first floor. Upstairs, the primary suite features a conveniently located laundry area within the primary bathroom, making daily chores a breeze. The finished basement adds even more living space with a small kitchenette, additional bedroom, living area, and a half bath. With direct access to the backyard patio, this space is ideal for guests, extended family, or entertaining. Step outside and enjoy everything this property has to offer. Relax on the deck overlooking the in-ground pool while taking in the beautiful views and warm summer evenings. The backyard also features a patio, providing additional outdoor living space for gatherings and recreation. Additional highlights include an attached garage and a cozy wood-burning fireplace, perfect for enjoying cooler nights. This exceptional property offers space, comfort, and outdoor enjoyment all in a sought-after Minetto location. Schedule your private showing today!
- Listing Status:
- Pending
- Date Added:
- June 12, 2026
- Data Last Updated:
- July 6, 2026 at 10:17PM
- Listing Office:
- Century 21 Leah's Signature : 315-598-1165
- Listing Agent:
- Michaelanne Vail : 315-806-8217
- MLS ID:
- S1690201

- General: Cathedral Ceiling(s)Separate/Formal Dining RoomEat-in KitchenSeparate/Formal Living RoomConvertible BedroomWorkshop
- Appliances: DryerElectric CooktopGas Water HeaterMicrowaveRefrigeratorWasher
- Basement: FullFinished
- Flooring: TileVaries
- A/C: Window Unit(s)
- Heating: GasBaseboard
- Fireplace: FireplaceFireplaces: 1
- General: Blacktop DrivewayDeckPoolShed(s)Storage
- Style: Contemporary
- Other Structures: Shed(s)StorageDeck
- Pool: In Ground
- Parking: AttachedGarage
- General: BrickOtherVinyl Siding2Block
- Originating MLS: NYS_S
- School District: Oswego
- County: Oswego
- Zoning: 353600-165-019-0002-007-000-0000
- Utilities: Water Connected
- Water: ConnectedPublic
- Sewer: Septic Tank
- Source: NYS_S
This listing courtesy of Michaelanne Vail , Century 21 Leah's Signature
Monthly Payment
- Principal & Interest $
- Property Taxes $
- Home Insurance $
- VA Funding Fee $