910 County Route 25, Minetto, NY 13126
- 3 beds |
- 2 baths |
- 1,496 sqft
 Single-Family Home
  Built in 1900
  1.17acre lot
 2 car garage
  $200/sqft
  Listed 19 days ago
Property Description
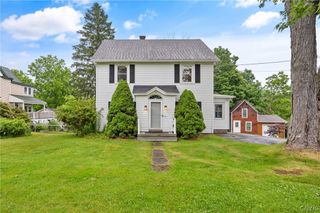
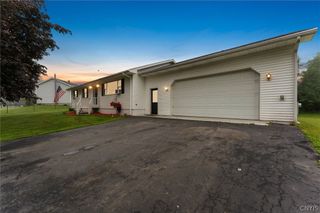
OPEN HOUSE - SATURDAY JUNE 20TH - FROM 11AM TO 1PM!!! Welcome to this charming 2-story Colonial situated on 1.17 acres in the Town of Minetto! With 1,496 square feet of living space, this inviting home offers plenty of room while showcasing its original character. Inside, you'll fall in love with the beautiful original hardwood floors found throughout much of the home. The kitchen features granite countertops, abundant cabinetry, and a coffee bar area. The spacious living room offers hardwood floors and plenty of room for gathering and entertaining. A versatile bonus room can easily serve as a formal dining room, den, or home office. The first floor also features a bedroom, full bathroom, and first-floor laundry for added convenience. Upstairs, you'll find a charming sitting area, an oversized hallway closet, two generously sized bedrooms, and a second full bathroom. Step outside from the kitchen onto the impressive 22' x 19' deck, perfect for relaxing or entertaining while enjoying the outdoor space. Additional highlights include a 10' x 16' storage shed, Generac generator, and central air conditioning. A concrete driveway with a turnaround leads to the attached two-car garage, providing plenty of parking and convenience. Don't miss the opportunity to make this beautiful Minetto property your next home!
- Listing Status:
- Active
- Date Added:
- June 17, 2026
- Data Last Updated:
- July 6, 2026 at 3:19PM
- Listing Office:
- Hunt Real Estate ERA : 315-622-5757
- Listing Agent:
- Karen A Hammond : 315-263-9111
- MLS ID:
- S1691075

- General: Concrete DrivewayDeckShed(s)Storage
- Style: ColonialTwo Story
- Other Structures: Shed(s)StoragePorchDeckOpen
- Parking: DetachedElectricityGarageGarage Door OpenerOther
- Roofing: ArchitecturalShingle
- Windows: Thermal Windows
- General: Vinyl SidingCopper Plumbing2Stone
- Road/Access: Main Thoroughfare
- Originating MLS: NYS_S
- School District: Oswego
- County: Oswego
- Zoning: 353600-165-006-0001-010-000-0000
- Utilities: Cable AvailableHigh Speed Internet AvailableWater ConnectedCircuit Breakers
- Water: ConnectedPublic
- Sewer: Septic Tank
- Source: NYS_S
This listing courtesy of Karen A Hammond , Hunt Real Estate ERA
Monthly Payment
- Principal & Interest $
- Property Taxes $
- Home Insurance $
- VA Funding Fee $