10 Woodycrest Trail, Monroe, NY 10950
- 3 beds |
- 2 baths |
- 1,928 sqft
 Single-Family Home
  Built in 1970
  8,782sqft lot
 1 car garage
  $181/sqft
  Listed 24 days ago
Property Description
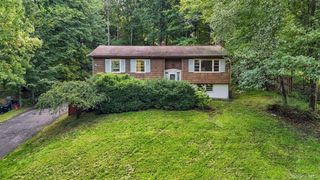
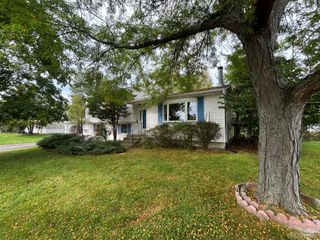
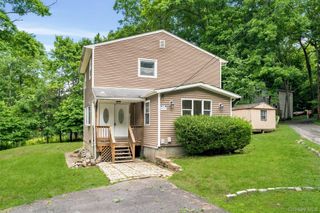
Welcome home to 10 Woodycrest Trail- tucked away on a quiet no-outlet road with only two homes, this lovingly maintained 4-bedroom, 2 full bathroom home offers the perfect blend of privacy, comfort, and convenience in the heart of Blooming Grove. Owned and meticulously cared for by the same family for 40 years, this property radiates warmth and pride of ownership throughout. The home features an inviting open-concept layout connecting the kitchen, dining area, and living room—ideal for everyday living and entertaining. Step directly from the kitchen onto a spacious rear deck overlooking the peaceful backyard, complete with a firepit and a charming babbling brook that creates a truly serene setting. As you walk along the outside of the home you will find an outdoor shower to use on those warm summer nights. The finished walk-out basement adds valuable living space and cozy charm with a wood-burning stove and an integrated floor vent system designed to help circulate warmth upstairs and reduce heating costs. Additional highlights include a one-car garage with storage, a full attic for even more storage space, and a second front deck built in 2019 overlooking the beautifully landscaped front yard with mature trees and hedges and an outdoor shower. *Major updates provide peace of mind, including a new 50-year shingle roof installed in 2022, a high-efficiency furnace installed in 2022, and a complete interior repaint completed in 2024.* Conveniently located just 15 minutes from Woodbury Common Premium Outlets and Interstates 87 & 84, with only a 60-minute drive to the George Washington Bridge, this home offers a rare opportunity to enjoy peaceful country-style living with easy access to shopping, commuting, and everyday amenities.
- Listing Status:
- Active
- Data Last Updated:
- October 5, 2026 at 10:22PM
- Listing Office:
- LPT Realty Tri-State, LLC : 877-366-2213
- MLS ID:
- 1049896

- Style: Raised Ranch
- Other Structures: Deck
- Parking: AttachedDrivewayGarageGarage Door Opener
- Originating MLS: onekey2
- School District: Washingtonville
- County: Orange County
- Zoning: 332089-031-000-0007-001.200-0000
- View: Trees/WoodsWater
- Utilities: Cable ConnectedElectricity ConnectedPhone ConnectedPropaneTrash Collection PublicWater Connected
- Water: Public
- Sewer: Septic Tank
- Source: onekey2
This listing courtesy of LPT Realty Tri-State, LLC
Monthly Payment
- Principal & Interest $
- Property Taxes $
- Home Insurance $
- VA Funding Fee $