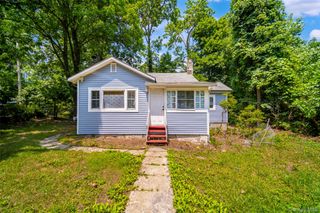
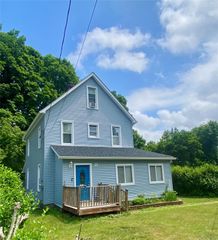
12 Cascade Trail, Monroe, NY 10950
- 2 beds |
- 1 bath |
- 1,302 sqft
 Single-Family Home
  Built in 1937
  0.32acre lot
 1 car garage
  $261/sqft
  Listed 2 months ago
Property Description
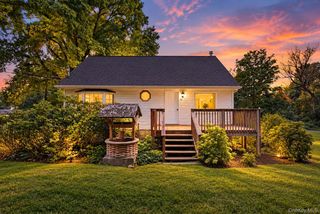
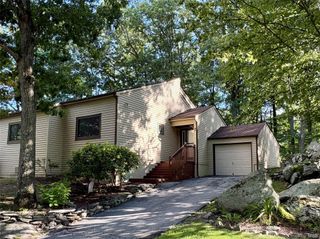
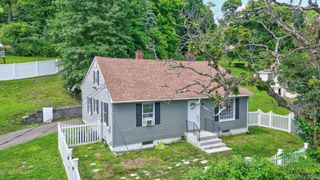
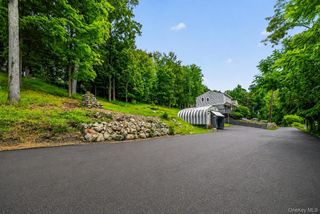
Escape to your own private woodland retreat with this beautifully renovated year-round home in Mountain Lodge Park. Surrounded by mature trees and offering a true cabin-like feel, this charming property combines rustic character with modern conveniences. Inside, you'll find two generously sized bedrooms and a stunning newly renovated full bathroom featuring double rainfall shower heads for a spa-like experience. The inviting living room centers around a cozy wood-burning stove, creating the perfect gathering space, while the separate dining room is ideal for everyday meals or entertaining. A versatile den/mudroom with laundry hookups offers endless possibilities—use it as a home office, playroom, craft room, additional sitting area or whatever fits your lifestyle. Recent improvements include all new plumbing, a tankless water heater, new carpeting, and an efficient ductless heating and cooling system with a heat pump, providing year-round comfort. The home is fully electric for simplified utility management. Outside, a detached one-car garage with a brand-new roof provides additional storage and parking. Beautiful glass-pane windows add warmth and character while bringing in natural light and showcasing the peaceful wooded surroundings. Located within the sought-after Washingtonville School District and just minutes from Metro-North, this home offers the perfect balance of privacy and convenience. Whether you're searching for a full-time residence or a relaxing weekend getaway, this unique property is ready to welcome you home.
- Listing Status:
- Active
- Data Last Updated:
- September 23, 2026 at 9:21PM
- Listing Office:
- Keller Williams Realty : 845-928-8000
- MLS ID:
- 1017075

- Style: Ranch
- Other Structures: Deck
- Parking: DetachedDrivewayGarage
- Originating MLS: onekey2
- School District: Washingtonville
- County: Orange County
- Zoning: 332089-035-000-0004-008.000-0000
- Utilities: Electricity Connected
- Water: Well
- Sewer: Septic Tank
- Source: onekey2
This listing courtesy of Keller Williams Realty
Monthly Payment
- Principal & Interest $
- Property Taxes $
- Home Insurance $
- VA Funding Fee $