180 Old Dutch Hollow Road, Monroe, NY 10950
- 3 beds |
- 3 baths |
- 2,296 sqft
 Single-Family Home
  Built in 1969
  3acre lot
 4 car garage
  $205/sqft
  Listed 7 days ago
Property Description
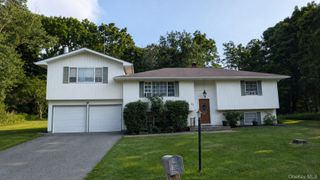
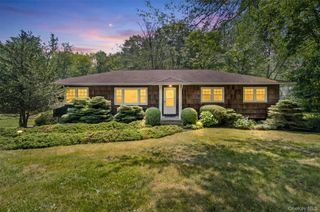
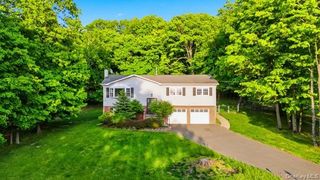
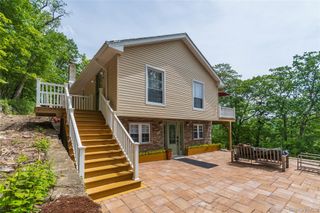
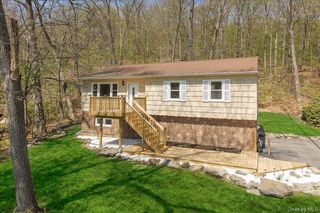
SPACIOUS HOME, PRIVATE 3 ACRE LOT, CENTRAL AIR, HEATED 2 CAR GARAGE, SEPARATE DETACHED WORKSHOP, SOLAR PANELS, LARGE BASEMENT! Welcome to 180 Old Dutch Hollow Rd, where comfort, space, and endless possibilities come together! This spacious brick ranch is set back on 3 sprawling acres of level, fully usable land, offering the perfect setting for everyday living, entertaining, and future expansion. The expansive yard provides room for just about anything you can imagine—from a swimming pool, hot tub, and playground to a fenced pet area, tennis or basketball court, or simply plenty of open space to enjoy the outdoors. There's abundant parking for cars, boats, trailers, RVs, and recreational vehicles, while the heated two-car garage and detached workshop offer exceptional storage for motorcycles, ATVs, watercraft, or incredible workspace for hobbies or projects. A charming paver walkway leads to the covered front porch and welcoming double-door entry. Inside, a spacious foyer offers the ideal spot for a mudroom with bench seating and storage for coats, shoes, and everyday essentials. Straight ahead, a generously sized bedroom provides incredible flexibility as a home office, den, or family room. To the left, you'll find a convenient laundry room with included washer and dryer, two full bathrooms, and two additional bedrooms, including the primary suite featuring double closets and a private en-suite bathroom with standing shower. Down the hall to the right is an inviting living room that centers around a cozy wood-burning fireplace and opens through French doors to an additional sitting area with direct access to the backyard patio. The adjoining dining area flows seamlessly into the charming country kitchen, where two sets of French doors open onto the front deck—creating an effortless indoor-outdoor lifestyle that's perfect for relaxing, barbequing or entertaining guests. Take the elevator down to the expansive unfinished basement which currently offers tremendous storage and incredible workshop space with 9’ ceilings. Finishing the basement would add approx. 1,700 additional square feet of living space! This is a solid, very well-built house and a great opportunity to secure your forever home! Offering the ease of single-level living, exceptional outdoor space, and room to grow, this home is an outstanding opportunity at an affordable price. Be the Buyer that unleashes this home’s tremendous potential to truly make it your own. Prime location relative to GWL, Warwick and Monroe. Commuters can jump on State RT 17A in mere minutes and connect to all the major arteries to NYC (Rt 17, 87, 287, etc.). As a Town of Warwick resident, you’ll have access to the Thomas P. Morahan Waterfront Park & free summer concerts. Take part in all the local festivities, enjoy lake activities, catch a drive-in movie, explore thousands of miles of hiking trails, go camping, fishing, power boating, snow skiing/tubing at nearby Mt. Peter and/or Mt. Creek, enjoy lakeside dining, local wineries & apple picking, Renaissance Festival, Woodbury Commons, & much more! Home is being sold AS IS and is priced accordingly.
- Listing Status:
- Active
- Data Last Updated:
- August 10, 2026 at 9:21PM
- Listing Office:
- Terrie OConnor : 201-786-9055
- MLS ID:
- 1034355

- General: Rain Gutters
- Style: Ranch
- Other Structures: OutbuildingWorkshopDeck
- Parking: AttachedDrivewayGarageHeated GaragePrivate
- General: Two
- Originating MLS: onekey2
- School District: Warwick Valley
- County: Orange County
- Zoning: 335489-058-000-0001-081.100-0000
- Fencing: None
- Utilities: Cable AvailableElectricity ConnectedNatural Gas ConnectedTrash Collection PrivateWater Connected
- Water: WellPrivate
- Sewer: Septic Tank
- Source: onekey2
This listing courtesy of Terrie OConnor
Monthly Payment
- Principal & Interest $
- Property Taxes $
- Home Insurance $
- VA Funding Fee $