2 Rosemont Road, Monroe, NY 10950
- 3 beds |
- 1 bath |
- 940 sqft
 Single-Family Home
  Built in 1963
  8,999sqft lot
 —— car garage
  $318/sqft
  Listed 1 month ago
Property Description
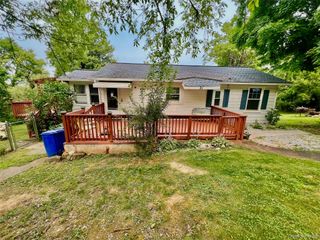
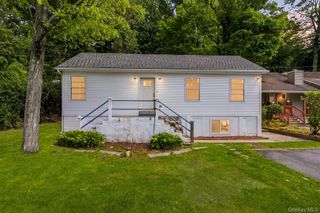
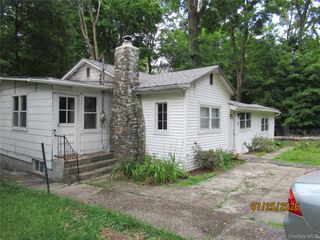
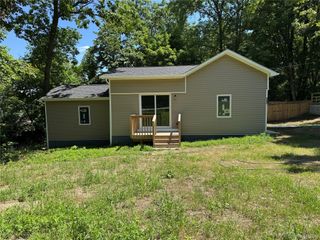
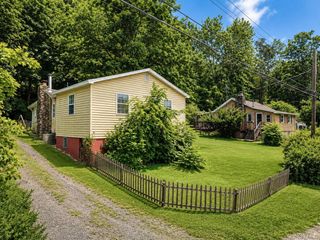
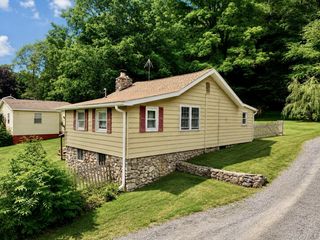
Set on a quiet street with only a handful of neighboring homes, this well-maintained ranch offers the ease of one-level living and is ready for its next chapter! The bright and spacious living room features vaulted ceilings, a wall of windows that fills the space with natural light, and gleaming hardwood floors. Just off the living room is a formal dining room, currently used as a home office, with sliding glass doors leading to an expansive deck overlooking the private, level, fenced backyard. The outdoor space is perfect for entertaining or unwinding, featuring a stone patio, a large shed, and beautiful perennials that will bloom year after year, adding color and charm with minimal upkeep. The bright eat-in kitchen offers solid wood cabinetry, a double oven, a gas range, and is conveniently located near the main entrance. Down the hall are three generously sized bedrooms and a full bathroom. A partial basement provides additional storage space. Located within the Washingtonville Central School District, this home is just minutes from shopping, restaurants, parks, major highways, and public transportation to NYC, combining a peaceful setting with everyday convenience. With its thoughtful layout, pride of ownership, and move-in-ready condition, this home is one you won't want to miss.
- Listing Status:
- Pending
- Data Last Updated:
- August 11, 2026 at 1:22AM
- Listing Office:
- Keller Williams Realty : 845-928-8000
- MLS ID:
- 1019144

- General: First Floor BedroomFirst Floor Full BathCathedral Ceiling(s)Ceiling Fan(s)Eat-in KitchenHigh CeilingsHigh Speed InternetRecessed Lighting
- Appliances: DryerElectric OvenGas CooktopRefrigeratorWasherGas Water Heater
- Laundry: Gas Dryer HookupIn BasementWasher Hookup
- Basement: Crawl SpacePartialStorage SpaceUnfinished
- Flooring: CarpetCombinationHardwoodLinoleum
- A/C: Wall/Window Unit(s)
- Heating: Oil
- General: Rain Gutters
- Style: Ranch
- Other Structures: Shed(s)DeckPatio
- Parking: Driveway
- Originating MLS: onekey2
- School District: Washingtonville
- County: Orange County
- Zoning: 332089-022-000-0010-008.000-0000
- Fencing: Back YardWood
- Utilities: Electricity ConnectedPhone AvailablePropaneSewer ConnectedTrash Collection PublicWater Connected
- Water: OtherPublic
- Sewer: Public Sewer
- Source: onekey2
This listing courtesy of Keller Williams Realty
Monthly Payment
- Principal & Interest $
- Property Taxes $
- Home Insurance $
- VA Funding Fee $