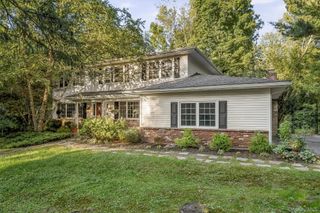
20 Amy Todt Drive, Monroe, NY 10950
- 4 beds |
- 3 baths |
- 2,100 sqft
 Single-Family Home
  Built in 1971
  0.37acre lot
 2 car garage
  $285/sqft
  Listed 27 days ago
Property Description
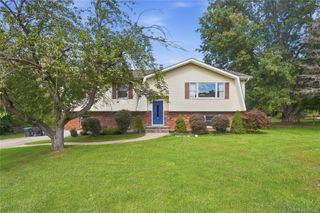
Welcome to 20 Amy Todt Drive, a spacious and beautifully maintained raised ranch-style home offering an ideal blend of comfort, functionality, and community living. With approximately 2,100 square feet of living space, this home features the convenience 4 bedrooms including a spacious primary suite with a private full bath and walk in closet with custom shelving The main level offers an inviting flow with hardwood floors, a large living room, formal dining room, and an updated kitchen featuring granite countertops and stainless steel appliances. Step outside to the screened-in rear deck — the perfect spot to enjoy your morning coffee, relax, or entertain while taking in the peaceful surroundings. The lower level adds even more flexible living space, including a comfortable family room/den, half bath, laundry room and storage spaces with convenient walk-out access. Flexible bonus room can be used as a workshop or hobby room. A two-car garage provides ample parking and storage. Located in a desirable lake community, residents enjoy access to the lake, beach, and playground, creating a wonderful setting for recreation and everyday enjoyment. Conveniently located near commuter routes, shopping, dining, and local amenities, this home offers both the tranquility of a residential community and easy access to everything Monroe has to offer. A spacious home, a desirable location, and a lake-community lifestyle — welcome home!
- Listing Status:
- Active
- Data Last Updated:
- September 23, 2026 at 7:21PM
- Listing Office:
- Keller Williams Realty : 845-928-8000
- MLS ID:
- 1043948

- Style: Hi RanchRaised Ranch
- Other Structures: Shed(s)DeckScreenedPatioCovered
- Parking: DrivewayGarageGarage Door Opener
- General: Bi-Level
- Road/Access: Municipal
- HOA Amenities: ParkPlaygroundRecreation FacilitiesCommon Area Maintenance250.0Annually
- Originating MLS: onekey2
- School District: Monroe-Woodbury
- County: Orange County
- Zoning: 334001-233-000-0005-005.000-0000
- View: LakeNeighborhoodWater
- Utilities: Cable ConnectedElectricity ConnectedNatural Gas ConnectedSewer ConnectedTrash Collection PublicUnderground UtilitiesWater Connected
- Water: Public
- Sewer: Public Sewer
- Source: onekey2
This listing courtesy of Keller Williams Realty
Monthly Payment
- Principal & Interest $
- Property Taxes $
- Home Insurance $
- VA Funding Fee $

 New - 15 hours ago