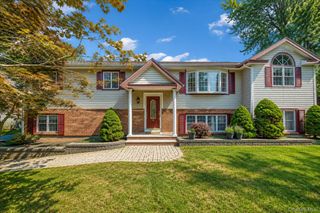
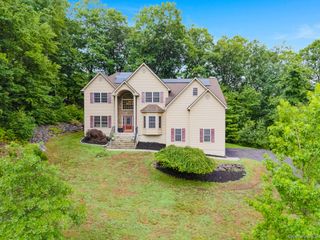
26 Seals Drive, Monroe, NY 10950
- 4 beds |
- 4 baths |
- 2,614 sqft
 Single-Family Home
  Built in 1996
  0.46acre lot
 1 car garage
  $291/sqft
  Listed 13 days ago
Property Description
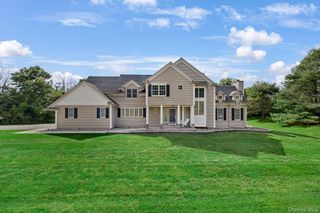
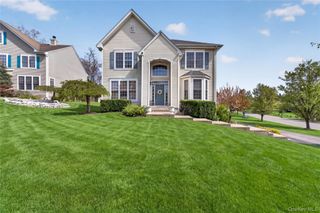
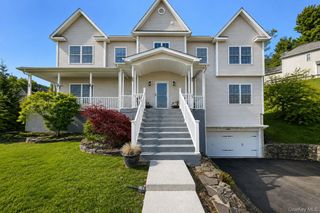
Looking for a modern, move-in ready home that perfectly blends space, storage, and style? Welcome home! This exceptional 4-bedroom, 4 full-bath residence offers timeless elegance, thoughtful design, and incredible value. Designed for both everyday living and effortless entertaining, the home features two spacious primary suites, gleaming hardwood floors throughout, soaring vaulted ceilings, elegant light fixtures, and a stunning fireplace that creates a warm, inviting atmosphere. The beautifully appointed kitchen showcases quartz countertops, abundant cabinetry, and the perfect layout for gathering with family and friends. The finished walk-up attic provides a versatile bonus space complete with a full bathroom—ideal as a recreation room, home office, guest suite, or media room. The dining room is filled with warmth and character, featuring a fireplace and sliding glass doors that seamlessly connect the indoor living space to the outdoors. Step onto the generously sized deck, perfect for hosting large gatherings or simply relaxing while overlooking the patio and expansive level backyard. With plenty of room to add a pool, play area, garden, or outdoor kitchen, the possibilities are endless. Every detail of this home has been thoughtfully designed to maximize comfort, functionality, and the enjoyment of both indoor and outdoor living. Whether you're creating everyday memories or celebrating life's biggest moments, this remarkable home provides the perfect setting for years to come.
- Listing Status:
- Active
- Data Last Updated:
- August 10, 2026 at 8:22PM
- Listing Office:
- Keller Williams Realty : 845-928-8000
- MLS ID:
- 1031701

- Style: ContemporaryRaised Ranch
- Other Structures: DeckPatio
- Parking: AttachedDrivewayGarageParking spaces: 7
- Windows: Blinds
- General: Bi-LevelTri-Level
- Originating MLS: onekey2
- School District: Monroe-Woodbury
- County: Orange County
- Zoning: 334001-228-000-0001-032.000-0000
- Utilities: Cable ConnectedElectricity ConnectedNatural Gas Connected
- Water: Public
- Sewer: Public Sewer
- Source: onekey2
This listing courtesy of Keller Williams Realty
Monthly Payment
- Principal & Interest $
- Property Taxes $
- Home Insurance $
- VA Funding Fee $