3 Echo Trail, Monroe, NY 10950
- 3 beds |
- 2 baths |
- 1,222 sqft
 Single-Family Home
  Built in 1938
  0.36acre lot
 1 car garage
  $236/sqft
  Listed 2 months ago
Property Description
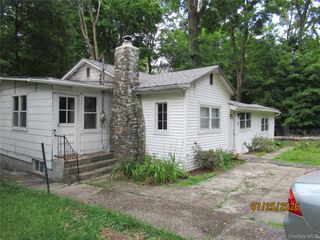
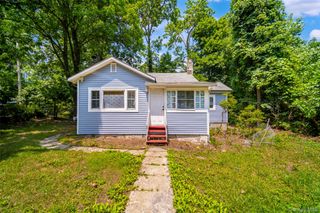
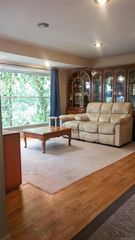
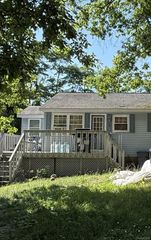
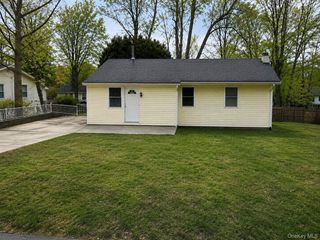
Welcome to 3 Echo Trail! Nestled in a peaceful mountain setting, this lovingly maintained home offers the perfect blend of privacy and convenience. Located just minutes from Washingtonville and Monroe, you'll enjoy easy access to shopping, restaurants, schools, houses of worship, and commuter transportation to NYC. Owned and cared for by the same family for nearly 40 years, the home showcases numerous updates, including fresh paint, a newer roof, updated flooring, attractive hardscaping, and beautiful perennial landscaping that returns year after year. Situated on a double lot, the property also includes a detached garage and storage shed, providing ample space for storage and hobbies. The main level features an open-concept layout with hardwood floors, vaulted ceilings, and a classic fieldstone fireplace that serves as the heart of the home. The kitchen flows seamlessly into the living and dining areas, creating an ideal space for everyday living and entertaining. A first-floor bedroom and full bathroom offer convenient single-level living if desired. The lower level includes two additional rooms, a half bath, laundry area, crawl space access, and walkout access to the deck. Surrounded by mature trees, the outdoor space provides a private retreat where you can relax and enjoy the natural beauty of the area. Nearby hiking trails, state land, and Perry Creek offer endless opportunities for outdoor recreation just moments from your doorstep. Residents enjoy access to a community park and playground, as well as seasonal events hosted by the local fire department. Tucked away on a quiet U-shaped road with limited traffic, 3 Echo Trail offers a serene setting while remaining close to all the conveniences of the Hudson Valley. Space, privacy, and accessibility all in one location.
- Listing Status:
- Pending
- Data Last Updated:
- August 11, 2026 at 12:23AM
- Listing Office:
- Keller Williams Realty : 845-928-8000
- MLS ID:
- 1010943

- General: First Floor BedroomFirst Floor Full BathCathedral Ceiling(s)Ceiling Fan(s)Eat-in KitchenHigh CeilingsHigh Speed InternetHis and Hers ClosetsOpen FloorplanOpen KitchenRecessed LightingStorageWasher/Dryer Hookup
- Appliances: OvenRefrigeratorWasher
- Laundry: Gas Dryer HookupInsideWasher Hookup
- Basement: FinishedFullSee RemarksWalk-Out Access
- Flooring: CarpetHardwoodVinyl
- A/C: Wall/Window Unit(s)
- Heating: BaseboardOil
- Fireplace: Living RoomMasonryFireplaceFireplaces: 1
- General: Rain Gutters
- Style: CottageOther
- Other Structures: DeckPatio
- Parking: DrivewayGarageStorage
- Windows: Aluminum Frames
- General: Two
- Originating MLS: onekey2
- School District: Washingtonville
- County: Orange County
- Zoning: 332089-035-000-0001-038.200-0000
- Utilities: Electricity ConnectedPhone AvailableSee RemarksTrash Collection PublicWater Connected
- Water: Well
- Sewer: Septic Tank
- Source: onekey2
- Exclusions: hot tub
This listing courtesy of Keller Williams Realty
Monthly Payment
- Principal & Interest $
- Property Taxes $
- Home Insurance $
- VA Funding Fee $