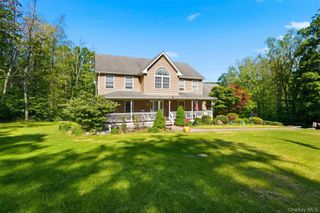
40 Sandra Lane, Monroe, NY 10950
- 4 beds |
- 3 baths |
- 3,223 sqft
 Single-Family Home
 Built in 2001
 1.7acre lot
 2 car garage
 $247/sqft
 Listed 1 month ago
Property Description
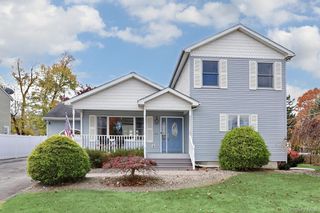
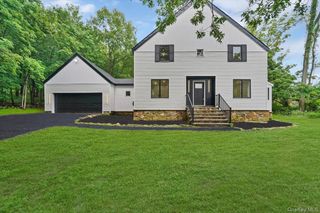
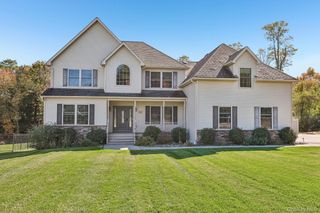
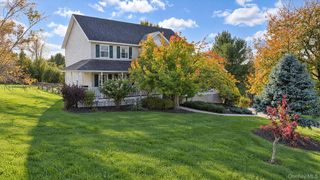
Welcome to one of Monroe’s hidden gems, a sought-after neighborhood known for its distinctive custom homes and peaceful setting on a dead end street. This beautifully cared-for Colonial offers timeless style, generous living spaces, and exceptional attention to detail throughout. Step inside to a dramatic two-story entry foyer that creates an impressive first impression. Formal living and dining rooms showcase hardwood flooring and elegant chair rail accents, providing the perfect backdrop for entertaining. The spacious kitchen is designed for both function and style, featuring granite countertops, a large center island, tumbled marble backsplash, stainless steel appliances, double wall ovens, and tile flooring. Open to the kitchen is a warm and inviting family room highlighted by a marble-surround fireplace. Completing the main level are a convenient laundry room and powder room. Upstairs, you’ll find three well-proportioned bedrooms along with a private primary suite featuring vaulted ceilings, a walk-in closet, and a luxurious bath with dual sinks, Corian countertops, a whirlpool tub, vanity area, and skylight. The hall bath also offers Corian countertops for a cohesive look. A separate staircase off the kitchen leads to an expansive bonus room with skylights—ideal for a home office, media room, playroom, or guest space. Set on 1.7 acres of beautifully landscaped, park-like property, the outdoor space includes a private in-ground pool, creating the perfect setting for relaxation and entertaining.
- Listing Status:
- Active
- Data Last Updated:
- November 19, 2026 at 7:21AM
- Listing Office:
- RE/MAX Benchmark Realty Group : 845-565-0004
- MLS ID:
- 1051940

- General: LightingMailbox
- Style: Colonial
- Pool: FencedIn GroundOutdoor PoolPool CoverVinyl
- Parking: DrivewayGarageGarage Door OpenerOff StreetPrivate
- Originating MLS: onekey2
- School District: Monroe-Woodbury
- County: Orange County
- Zoning: 334089-029-000-0001-083.000-0000
- Utilities: Cable ConnectedElectricity ConnectedSewer ConnectedTrash Collection PublicUnderground UtilitiesWater Connected
- Water: Well
- Sewer: Public Sewer
- Source: onekey2
This listing courtesy of RE/MAX Benchmark Realty Group
Monthly Payment
- Principal & Interest $
- Property Taxes $
- Home Insurance $
- VA Funding Fee $

 New - 3 days ago