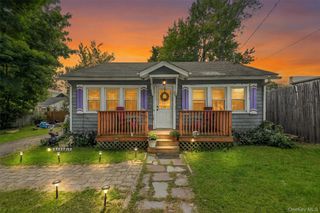
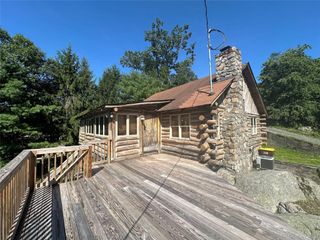
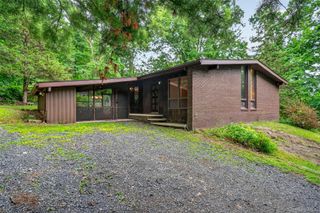
44 Cooper Road, Monroe, NY 10950
- 2 beds |
- 2 baths |
- 992 sqft
 Single-Family Home
  Built in 2004
  0.46acre lot
 —— car garage
  $402/sqft
  Listed 2 months ago
Property Description
Motivated Seller! Nestled at the end of a quiet road, this move-in ready home offers the perfect blend of privacy, comfort, and year-round recreation. Public records reflect 2 bedrooms and 2 full bathrooms; however, the home also features a versatile bonus room that is currently utilized as a third bedroom and includes access to a private en-suite bathroom, providing additional flexibility for guests, a home office, or extended living. The bonus room also has a door that leads to a small back deck, and the kitchen includes a door that opens to the same small back deck. Whether you're searching for a full-time residence, a weekend getaway, or an investment opportunity, this property offers exceptional potential. Its desirable location makes it well-suited as a year-round home, vacation retreat, or short-term rental. Enjoy the best of the area just minutes from beautiful Greenwood Lake, where boating, fishing, kayaking, and waterfront dining await. Outdoor enthusiasts will appreciate nearby hiking trails, while winter recreation is just a short drive away at Mount Peter Ski Area. Shopping and dining are conveniently located within approximately 15 minutes, including the renowned Woodbury Common Premium Outlets. Commuters will also appreciate being only about one hour from New York City, making this an ideal escape from city life without sacrificing accessibility. If you're looking for a peaceful setting with easy access to recreation, shopping, and major destinations, this property is one you won't want to miss.
- Listing Status:
- Active
- Data Last Updated:
- September 23, 2026 at 10:21PM
- Listing Office:
- Keller Williams Realty : 845-928-8000
- MLS ID:
- 1021537

- Style: Cottage
- Parking: DrivewayParking spaces: 3
- General: One
- Originating MLS: onekey2
- School District: Warwick Valley
- County: Orange County
- Zoning: 335489-062-000-0002-002.000-0000
- Utilities: Propane
- Water: Well
- Sewer: CesspoolSeptic Tank
- Source: onekey2
This listing courtesy of Keller Williams Realty
Monthly Payment
- Principal & Interest $
- Property Taxes $
- Home Insurance $
- VA Funding Fee $

 New - 2 days ago