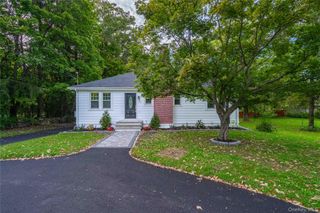
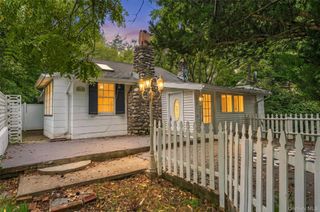
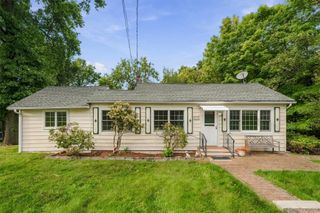
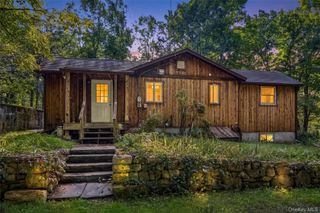
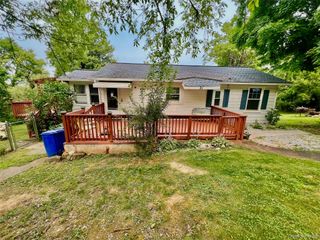
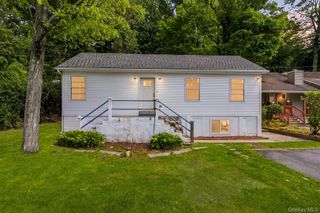
65 Glenwood Road, Monroe, NY 10950
- 3 beds |
- 1 bath |
- 882 sqft
 Single-Family Home
  Built in 1946
  6,599sqft lot
 —— car garage
  $396/sqft
  Listed 15 hours ago
Property Description
Welcome home to this beautifully redone, move-in-ready ranch-style single-family home! Combining one-level efficiency with high-end modern features, this bright and inviting 3-bedroom, 1-full-bath residence has undergone a full, top-to-bottom renovation. Key Features & Highlights * Open & Sunlit Living Space: Bathed in natural light from abundant wide windows. * Cozy Fireplace: A classic, fully operational firewood-burning fireplace serves as the warm centerpiece of the living room—perfect for cold winter nights. * Brand-New Gourmet Kitchen: Modernized with pristine finishes, sleek cabinetry, and a complete suite of brand-new stainless steel appliances ready for your favorite recipes. * Fully Renovated Modern Bath: Pristine tile work, contemporary fixtures, and stylish finishes give the full bathroom a fresh, spa-like feel. * Single-Level Convenience: Enjoy seamless single-story living with three versatile bedrooms ideal for sleeping quarters, a home office, or a nursery. Ideal for owner-occupants or an addition to your rental portfolio. All offers are welcome.
- Listing Status:
- Active
- Data Last Updated:
- September 23, 2026 at 7:21PM
- Listing Office:
- A Malik Real Estate : 845-783-7294
- MLS ID:
- 1047650

- General: Rain Gutters
- Style: Ranch
- Other Structures: Deck
- Parking: DrivewayParking spaces: 4
- General: One
- Originating MLS: onekey2
- School District: Washingtonville
- County: Orange County
- Zoning: 332089-032-000-0001-019.000-0000
- Fencing: FencedFront Yard
- Utilities: Electricity ConnectedPropaneSewer ConnectedTrash Collection PublicWater Connected
- Water: Well
- Sewer: Septic Tank
- Source: onekey2
This listing courtesy of A Malik Real Estate
Monthly Payment
- Principal & Interest $
- Property Taxes $
- Home Insurance $
- VA Funding Fee $