12 Miele Road 201-111, Monsey, NY 10952
- 9 beds |
- 7 baths |
- 4,982 sqft
 Condominium
  Built in 2026
  0.26acre lot
 —— car garage
  $482/sqft
  Listed 3 months ago
Property Description
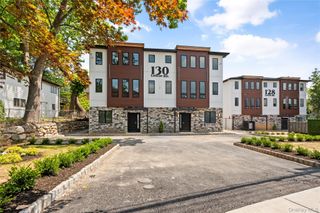

Discover a One-of-a-Kind Masterpiece Welcome to this exclusive custom designer semi-private condo project, thoughtfully crafted with exceptional attention to detail and luxury finishes throughout. Prime Location Highlights: -Just a 5-minute walk to Main Street and Route 59 -Situated on a quiet, friendly street -Expansive private backyard. -Ideal mother-daughter layout with the unique option to purchase as two separate units/mortgages: -Upper-level townhouse -Ground-level residence with sub-basement -Ground level offers potential for two separate 2-bedroom income-producing units -Fully finished lower level with flexible living possibilities Luxury Features Throughout the Home: -Heated floors on the main living levels -High-end designer kitchen featuring stunning full granite accent walls - Custom lighting design throughout the entire home -Oversized floor-to-ceiling windows create a bright, airy, modern atmosphere -Maintenance-free Trex wood porch built for lasting beauty and durability -Luxurious primary suite with a hotel-inspired spa bathroom and private porch -Fully custom-built closets in every room Every detail of this extraordinary residence was designed to combine elegance, comfort, and functionality for modern living. We hope you can one day call this home—reach out today to schedule your private showing.
- Listing Status:
- Pending
- Data Last Updated:
- August 10, 2026 at 6:20PM
- Listing Office:
- eRealty Advisors, Inc : 914-712-6330
- MLS ID:
- 998455

- General: Breakfast BarCathedral Ceiling(s)Central VacuumChefs KitchenCrown MoldingEntertainment CabinetsEntrance FoyerFormal DiningGalley Type KitchenGranite CountersHigh CeilingsKitchen IslandPantryQuartz/Quartzite CountersRecessed LightingSound SystemSpeakersStorageWalk-In Closet(s)
- Appliances: None
- Basement: FullWalk-Out Access
- A/C: Central Air
- Heating: BaseboardRadiant Floor
- Parking: Parking Lot
- Originating MLS: onekey2
- School District: East Ramapo (Spring Valley)
- County: Rockland County
- Zoning: 392689-056-015-0003-024-000-0000
- Utilities: Natural Gas Connected
- Water: Public
- Sewer: Public Sewer
- Source: onekey2
This listing courtesy of eRealty Advisors, Inc
Monthly Payment
- Principal & Interest $
- Property Taxes $
- Home Insurance $
- VA Funding Fee $