19 Glenbrook Road, Monsey, NY 10952
- 5 beds |
- 3 baths |
- 2,342 sqft
 Single-Family Home
  Built in 1959
  0.67acre lot
 1 car garage
  $382/sqft
  Listed 10 days ago
Property Description
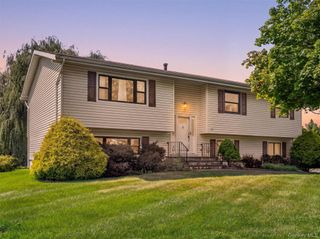
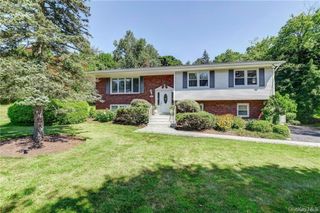
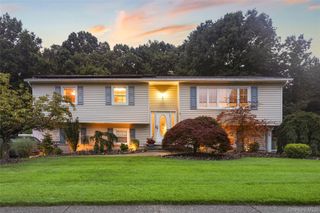
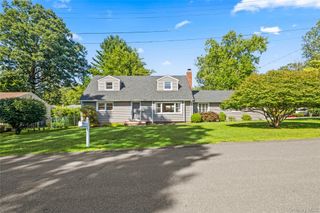
PRIME LOCATION IN THE HEART OF WESLEY HILLS! Set on a beautifully level, park-like 0.67-acre property, this spacious 5-bedroom, 3-bathroom ranch offers an exceptional combination of comfortable living, versatile space in sought-after Wesley Hills. With 2,342 square feet of finished living space, the home provides a thoughtfully designed layout with room to accommodate a variety of lifestyle needs. A welcoming foyer opens to the main living areas, where soaring cathedral ceilings and recessed lighting, create a bright and inviting atmosphere. The formal living and dining rooms provide an ideal setting for both everyday living and entertaining. The open kitchen features abundant counter space, stainless steel appliances, a center island, and the added convenience of two sinks, making it both functional and well suited for gathering. French doors open directly to the rear deck, creating an easy connection between indoor and outdoor living and offering tranquil views of the expansive level backyard. The main level features three bedrooms, including a private primary suite with its own full bathroom. The finished lower level significantly expands the living space, offering two additional bedrooms, a full bathroom, gym, office or library, and laundry room—providing excellent flexibility for extended family, guests, work-from-home needs, recreation, or personal wellness. This property offers ample space, flexibility, and ideal setting to create a truly exceptional home for years to come.
- Listing Status:
- Active
- Data Last Updated:
- August 21, 2026 at 7:20AM
- Listing Office:
- Platinum Realty Associates : 845-354-3246
- MLS ID:
- 1037132

- Style: Ranch
- Other Structures: Deck
- Parking: AttachedDrivewayGarage
- Originating MLS: onekey2
- School District: East Ramapo (Spring Valley)
- County: Rockland County
- Zoning: 392611-041-011-0001-063-000-0000
- Fencing: None
- Utilities: Electricity AvailableNatural Gas AvailableSewer AvailableTrash Collection PublicWater Available
- Water: Public
- Sewer: Public Sewer
- Source: onekey2
This listing courtesy of Platinum Realty Associates
Monthly Payment
- Principal & Interest $
- Property Taxes $
- Home Insurance $
- VA Funding Fee $