29 Albert Drive, Monsey, NY 10952
- 9 beds |
- 6 baths |
- 4,959 sqft
 Single-Family Home
  Built in 2022
  0.25acre lot
 —— car garage
  $575/sqft
  Listed 1 month ago
Property Description
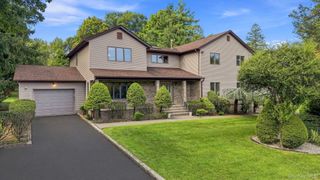
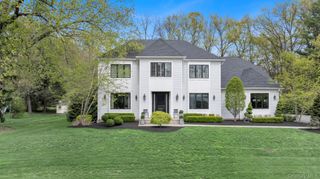
A fresh, contemporary renovation of a classic Monsey Ranch. Stacked stone meets crisp white siding; tall black-framed windows draw the wooded outdoors in. The proportions feel calm and deliberate from the curb. Main Residence: 9 expansive bedrooms, 6 fully updated bathrooms, grand living and banquet-sized dining rooms, highlighted by a majestic architectural skylight. Ritual & Entertainment Tech: Modern in-house Succah equipped with automated open-and-close technology, expanding into an oversized outdoor deck area. Lower Level Layout: Fully completed, massive full basement with warm radiant heated flooring, 2 guest bedrooms, full bath, modern study, laundry hubs, and extensive storage facilities.
- Listing Status:
- Active
- Data Last Updated:
- October 5, 2026 at 10:22PM
- Listing Office:
- Phoenix Realty Group, Inc. : 914-261-6925
- MLS ID:
- 1038095

- General: Balcony
- Style: Hi RanchModern
- Other Structures: Deck
- Parking: DrivewayPrivateParking spaces: 5
- Windows: Aluminum FramesDouble Pane WindowsENERGY STAR Qualified WindowsFloor to Ceiling WindowsNew WindowsOversized WindowsScreensSkylight(s)
- Originating MLS: onekey2
- School District: East Ramapo (Spring Valley)
- County: Rockland County
- Zoning: 392689-056-011-0001-077-000-0000
- Fencing: None
- Utilities: Cable AvailableCable ConnectedElectricity AvailableElectricity ConnectedNatural Gas AvailableNatural Gas ConnectedPhone AvailablePhone ConnectedSewer AvailableSewer ConnectedTrash Collection PublicWater AvailableWater Connected
- Water: Public
- Sewer: Public Sewer
- Source: onekey2
This listing courtesy of Phoenix Realty Group, Inc.
Monthly Payment
- Principal & Interest $
- Property Taxes $
- Home Insurance $
- VA Funding Fee $