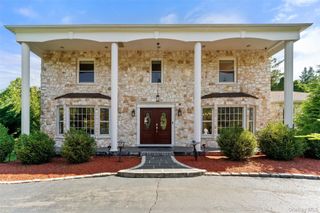
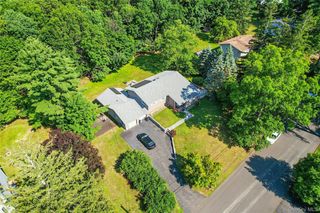
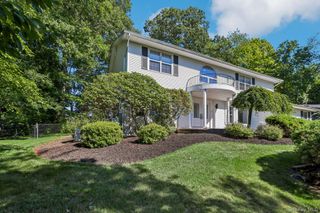
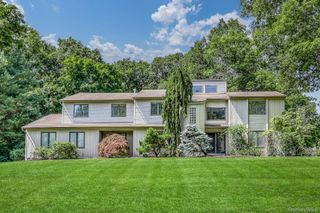
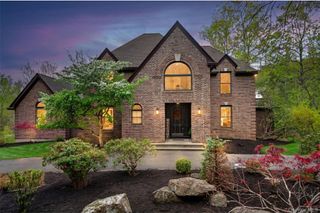
32 Wilder Road, Monsey, NY 10952
- 6 beds |
- 4 baths |
- 3,805 sqft
 Single-Family Home
  Built in 1966
  0.88acre lot
 2 car garage
  $368/sqft
  Listed 21 days ago
Property Description
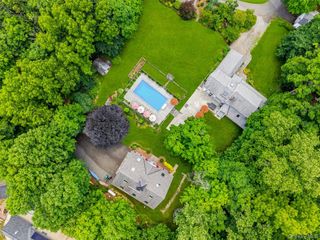
Come view this bright and inviting home featuring a spacious open floor plan designed for comfortable living and effortless entertaining. Sun filled interiors showcase gleaming tile and hardwood floors, oversized windows, and neutral finishes throughout. The welcoming foyer opens to generous living spaces highlighted by a stunning stone fireplace with custom built-in shelving. The beautifully updated eat-in kitchen is truly the heart of the home, featuring custom cabinetry, granite countertops, a large center island with seating, stainless steel appliances, a gas cooktop with a sleek range hood, decorative tile backsplash, recessed lighting, and a spacious walk in pantry. French doors open to the backyard deck, creating seamless indoor/outdoor living. Finished with polished marble tile flooring, the kitchen flows effortlessly into the adjoining dining area, making it an ideal space for gatherings and everyday living. The primary suite offers a peaceful retreat with walk-in closets and a private ensuite bathroom. Three additional spacious bedrooms complete the upper level. The finished basement provides versatile living space with a bonus room ideal for a home office, gym, playroom, guest suite with full bath, or media room. Outside, enjoy two patios and a back deck perfect for entertaining, expansive front and back yards, and a private basketball court. An attached two-car garage completes this move in ready home, offering the perfect blend of comfort, style, and functionality.
- Listing Status:
- Active
- Data Last Updated:
- July 29, 2026 at 7:20AM
- Listing Office:
- Q Home Sales : 845-357-4663
- MLS ID:
- 1020351

- General: Basketball CourtBasketball HoopRain Gutters
- Style: Colonial
- Other Structures: DeckPatio
- Parking: DrivewayGarageOff Street
- Windows: Wall of Windows
- General: Three Or More
- Originating MLS: onekey2
- School District: East Ramapo (Spring Valley)
- County: Rockland County
- Zoning: 392611-041-010-0002-002-000-0000
- Fencing: Partial
- Utilities: Electricity ConnectedNatural Gas ConnectedTrash Collection PublicWater Connected
- Water: Public
- Sewer: Public Sewer
- Source: onekey2
This listing courtesy of Q Home Sales
Monthly Payment
- Principal & Interest $
- Property Taxes $
- Home Insurance $
- VA Funding Fee $