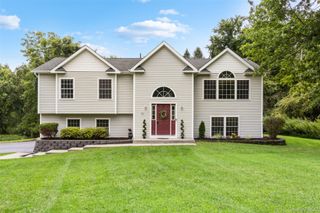
27 Grosso Court, Montgomery, NY 12549
- 4 beds |
- 3 baths |
- 3,300 sqft
 Single-Family Home
  Built in 1999
  6.5acre lot
 2 car garage
  $219/sqft
  Listed 3 months ago
Property Description
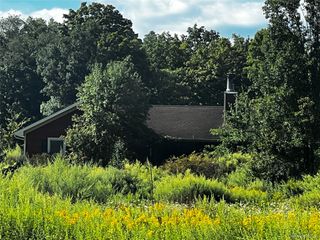
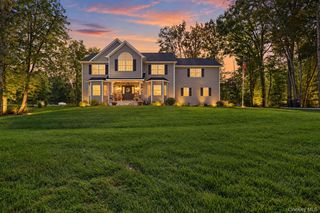
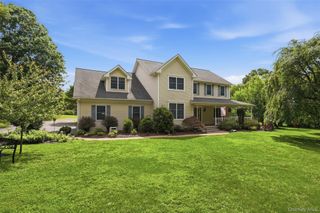
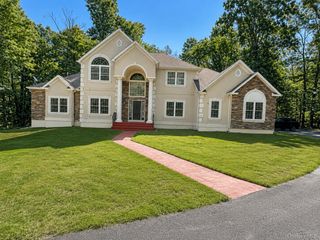
Private 6.5-acre Victorian retreat with heated salt water pool! Tucked away on a quiet cul-de-sac, this impressive home features a dramatic two-story foyer, soaring ceilings, creates a grand first impression and leads to spacious living areas throughout the home and a flexible floor plan with exceptional potential on each floor including the walk out basement. Enjoy scenic views, generous indoor and outdoor living, and a prime location just minutes from shopping, dining, and Woodbury Common Premium Outlets. The main level features a generously sized formal dining room, ideal for entertaining, holiday gatherings, and everyday living. A private den or home office provides the perfect space for remote work, studying, or a quiet retreat. One of the home’s standout features is the expansive bonus room, larger than the primary suite and complete with its own private entrance. This versatile space offers endless possibilities, whether used for multigenerational living, guest accommodations, a second home office, a media or game room, fitness studio, or creative workspace. The spacious eat-in kitchen provides ample room for casual dining and opens directly to a deck overlooking the above ground pool and the breathtaking natural surroundings. Enjoy peaceful mornings, outdoor dining, and unforgettable sunsets while taking in the beauty and privacy of approximately 6.5 acres. The expansive property also offers room for future enhancements or expansion. A conveniently located first-floor laundry room with a utility sink adds everyday practicality and convenience. The spacious primary suite serves as a private retreat, showcasing a distinctive octagonal tray ceiling, an en-suite bathroom, and an oversized walk-in closet with abundant storage. The walk-out basement expands the home’s possibilities by providing direct access to the outdoor patio, creating a seamless connection between indoor and outdoor living while offering additional space for recreation, entertaining, or future finishing. The shed presents an exciting opportunity to create a charming pool cabana, hobby space or workshop. Additional highlights include above-ground oil heating and an attached two-car garage. Whether you’re searching for privacy, versatility, scenic surroundings, or room to grow, this exceptional Victorian estate offers a rare opportunity to create the lifestyle you’ve been dreaming of. Make an appointment for a private tour and experience this beauty for yourself!
- Listing Status:
- Active
- Data Last Updated:
- September 24, 2026 at 12:20AM
- Listing Office:
- RE/MAX Distinguished Hms.&Prop : 914-346-8255
- MLS ID:
- 1018110

- Style: Victorian
- Other Structures: PorchDeck
- Pool: Above GroundElectric HeatPool CoverSalt Water
- Parking: AttachedParking spaces: 4
- Road/Access: Municipal
- Originating MLS: onekey2
- School District: Pine Bush
- County: Orange County
- Zoning: 332600-014-000-0001-121.000-0000
- Utilities: Trash Collection Public
- Water: Well
- Sewer: Septic Tank
- Source: onekey2
- Exclusions: 2 Chandeliers
This listing courtesy of RE/MAX Distinguished Hms.&Prop
Monthly Payment
- Principal & Interest $
- Property Taxes $
- Home Insurance $
- VA Funding Fee $