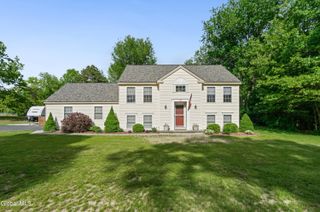
3 Royal Pines Drive, Moreau, NY 12828
- 4 beds |
- 3 baths |
- 1,920 sqft
 Single-Family Home
  Built in 2013
  0.47acre lot
 2 car garage
  $260/sqft
  Listed 26 days ago
Property Description
*Situated on nearly a half-acre lot in the desirable Woodscape neighborhood within the SGF School District, this inviting 4 bedroom home offers the perfect blend of comfortable everyday living & the kind of outdoor space that makes summers unforgettable. Designed with gathering in mind, the main level features a flowing layout where the kitchen, formal dining room, & two separate living spaces connect seamlessly, creating plenty of room to entertain, celebrate, or simply enjoy time together. A convenient first-floor mudroom & laundry room help keep everyday life organized & make coming and going a breeze. Upstairs, all four bedrooms are thoughtfully located on the same level, providing a practical layout & a peaceful retreat at the end of the day. Whether you're hosting a dinner party, watching the big game, or relaxing by the fireplace after a long day, this home offers spaces for everyone to spread out & feel at home. The finished basement provides add'l living space perfect for a media room, playroom, home gym, or hangout area. As the weather warms, life naturally moves outdoors. Step onto the covered Trex deck & into a backyard designed for making memories. The heated in-ground pool w/ sun ledge becomes the centerpiece of summer days, while evenings are spent grilling, swimming under the stars, gathering around the fire pit, or unwinding with a drink on the covered deck. This is the kind of backyard where your favorite people linger a little longer & every weekend feels like a getaway. Recent updates make moving in easy, including fresh paint throughout, new carpeting in the bedrooms, a newer hot water heater, & a new refrigerator, stove, & microwave. Located in one of the area's most sought-after neighborhoods, this home offers the space, setting, & lifestyle so many buyers are searching for.From summer pool parties and backyard bonfires to quiet mornings w/ coffee on the porch, this is a place where memories are made & everyday life feels a little more specia
- Listing Status:
- Pending
- Date Added:
- June 10, 2026
- Data Last Updated:
- July 6, 2026 at 3:37PM
- Listing Office:
- Davies-Davies & Assoc Real Est : 518-656-9068
- Listing Agent:
- Ashley Nagy : 518-698-6012
- MLS ID:
- 202619209
- General: High Speed InternetEat-in KitchenKitchen Island
- Appliances: RefrigeratorDishwasherMicrowaveWasher/DryerOven
- Basement: FullInterior Entry
- A/C: Central Air
- Heating: Natural Gas
- Fireplace: Fireplaces: 0
- General: Drive-Paved
- Style: Colonial
- Pool: In Ground
- Parking: AttachedGarage Door OpenerOff StreetPavedGarageParking spaces: 4
- General: Vinyl Siding
- HOA Amenities: Maintenance Grounds30.0Monthly
- Originating MLS: Global MLS
- School District: South Glens Falls
- County: Saratoga
- Zoning: 414489 63.12-2-16
- Fencing: Fenced
- Water: Public
- Sewer: Septic Tank
- Source: Global MLS
This listing courtesy of Ashley Nagy , Davies-Davies & Assoc Real Est
Monthly Payment
- Principal & Interest $
- Property Taxes $
- Home Insurance $
- VA Funding Fee $

Location
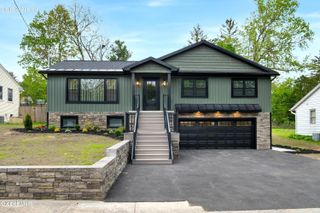
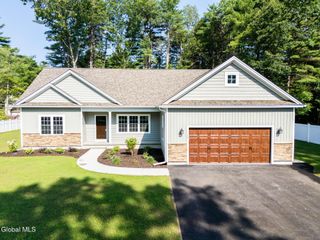
Similar Listings Nearby