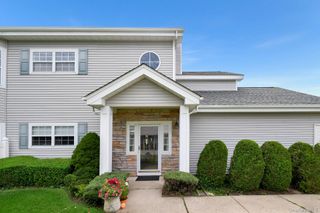
132 Captains Court, Moriches, NY 11955
- 2 beds |
- 2 baths |
- 1,544 sqft
 Condominium
  Built in 1987
  2,073sqft lot
 1 car garage
  $356/sqft
  Listed 2 months ago
Property Description
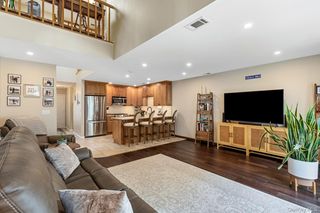
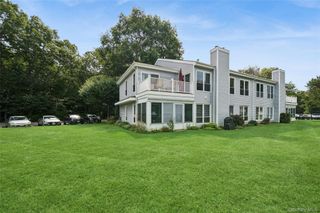
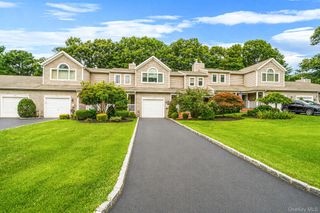
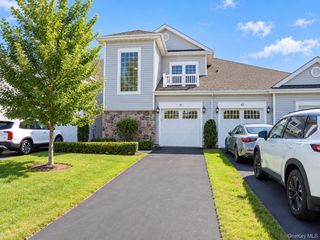
Welcome to The Waterways — an exclusive 55+ waterfront community offering resort-style, maintenance-free living on the Forge River. This beautifully appointed first-floor sandpiper condo offers easy one-level living with two bedrooms and two full baths, and a comfortable living/dining area centered around a cozy fireplace. A bright four season room with heat expands your living space and brings the tranquil water scenery indoors — perfect for morning coffee or quiet afternoons. Also a one car garage. This unit has central air conditioning Residents enjoy private marina access and a full suite of recently upgraded amenities designed for an active, social lifestyle. The Club House, remodeled in 2025, features a ballroom for events and gatherings. Outdoors you’ll find a heated pool, tennis and pickleball courts, bocce, and well-equipped fitness center — all set within peaceful, landscaped grounds. Whether you’re seeking a relaxed retreat or an active social community, this Waterways condo provides comfortable, convenient waterfront living Key features - Community: The Waterways (55+ waterfront community) - Location: Tranquil Forge River frontage - Private marina for residents - Unit: First-floor condo — effortless, one-level living - 2 Bedrooms/Bathrooms with Central air-conditioning - Living areas: Living/dining room with cozy fireplace; separate four seasons room - Club House renovated in 2025 with ballroom - Amenities: Heated pool, tennis courts, pickleball courts, bocce courts, fitness center
- Listing Status:
- Active
- Data Last Updated:
- October 6, 2026 at 4:21PM
- Listing Office:
- Coldwell Banker American Homes : 631-588-9090
- MLS ID:
- 1028949

- Other Structures: PatioCovered
- Pool: Community
- Parking: DrivewayGarageGarage Door OpenerOff StreetParking spaces: 2
- Road/Access: Private Road
- HOA Amenities: Boat DockClubhouseFitness CenterGatedLandscapingMaintenanceMaintenance GroundsPoolPowered Boats AllowedSecuritySnow RemovalTennis Court(s)Air ConditioningCommon Area MaintenanceExterior MaintenanceGasGrounds CareHeatHot WaterPool ServiceSewerSnow RemovalTrashWater990.0Monthly
- Originating MLS: onekey2
- School District: William Floyd
- County: Suffolk County
- Zoning: 0200-854-20-03-00-003-000
- Fencing: Back Yard
- Utilities: Cable ConnectedElectricity ConnectedNatural Gas ConnectedSewer ConnectedTrash Collection Private
- Water: Public
- Sewer: Public Sewer
- Source: onekey2
This listing courtesy of Coldwell Banker American Homes
Monthly Payment
- Principal & Interest $
- Property Taxes $
- Home Insurance $
- VA Funding Fee $

 New - 1 day ago