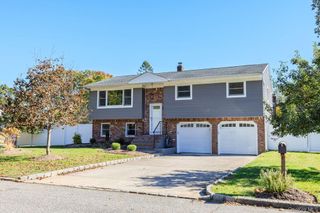
8 Tulip Court, Moriches, NY 11955
- 3 beds |
- 2 baths |
- 1,900 sqft
 Single-Family Home
 Built in 1968
 0.5acre lot
 2 car garage
 $394/sqft
 Listed 24 days ago
Property Description
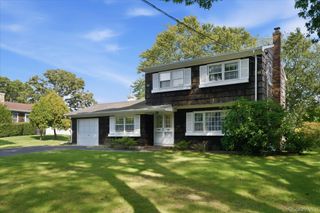
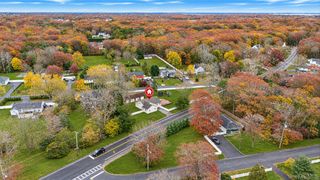
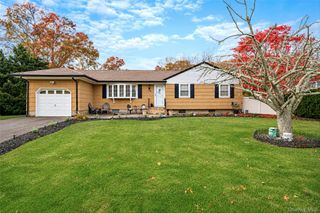
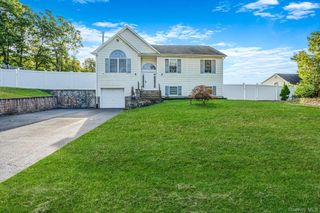
Coastal Charm Meets Modern Comfort! This stunning 3-bedroom, 2-full-bath home nestled in the highly desirable Crystal Beach community, offering exclusive beach rights and marina slips available for boating enthusiasts! This beautifully maintained home features an inviting living room with a cozy wood-burning fireplace, an updated eat-in kitchen, and two tastefully renovated full bathrooms. A versatile suite provides additional living space and flows into a gorgeous four-season room, where you can relax year-round while overlooking your private backyard oasis. Situated on a beautifully manicured half-acre lot, the fully fenced property boasts lush, mature landscaping and plenty of room for outdoor entertaining, relaxation, and recreation. Car enthusiasts, hobbyists, and those seeking extra storage will appreciate the convenience of both an attached garage and a separate, setback 1.5-car detached garage. Even better, all updates have been completed within the last five years, offering modern comfort and peace of mind. Enjoy the best of coastal living with beach access, boating opportunities, and the charm of the Crystal Beach community. A rare opportunity to enjoy space, privacy, and a seaside community—all in one exceptional property. Don't miss it!
- Listing Status:
- Active
- Data Last Updated:
- November 19, 2026 at 12:22PM
- Listing Office:
- Coldwell Banker M&D Good Life : 631-399-5300
- MLS ID:
- 1067401

- General: Fire PitGardenLightingMailboxRain Gutters
- Style: Cape CodExp Cape
- Other Structures: Garage(s)GreenhouseShed(s)PorchDeckPatio
- Parking: AttachedDetachedDrivewayGarageGarage Door Opener
- Windows: BlindsCasementDouble Pane WindowsInsulated WindowsScreensSkylight(s)Storm Window(s)Tilt Turn Windows
- General: Multi/SplitThree Or More
- HOA Amenities: PlaygroundOther150.0Annually
- Originating MLS: onekey2
- School District: William Floyd
- County: Suffolk County
- Zoning: 0200-856-00-02-00-014-000
- Fencing: Back YardChain LinkWood
- Utilities: Cable AvailableElectricity AvailableElectricity ConnectedNatural Gas AvailableNatural Gas ConnectedPhone AvailableTrash Collection PublicWater AvailableWater Connected
- Water: Public
- Sewer: Cesspool
- Source: onekey2
This listing courtesy of Coldwell Banker M&D Good Life
Monthly Payment
- Principal & Interest $
- Property Taxes $
- Home Insurance $
- VA Funding Fee $

 New - 2 days ago