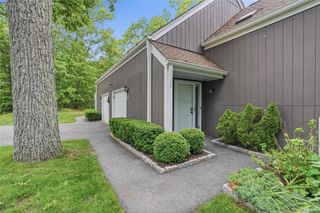
13 Timber Ridge, Mount Kisco, NY 10549
- 2 beds |
- 3 baths |
- 1,875 sqft
 Condominium
  Built in 1978
  684sqft lot
 1 car garage
  $399/sqft
  Listed 10 days ago
Property Description
Welcome to Timber Ridge, one of Mount Kisco's most desirable communities. Nestled in a tranquil wooded setting, this beautifully renovated end-unit townhome offers 2 bedrooms, 2.5 baths, exceptional privacy, and a peaceful side yard ideal for relaxing or enjoying the outdoors. The sun-filled main level features an inviting living room and dining area with a fireplace, a beautifully updated kitchen with quartz countertops, stainless steel appliances, and a convenient powder room. Upstairs, the spacious primary suite includes a renovated en-suite bath, while a generously sized second bedroom and an additional full bath complete the second level. The finished walk-out lower level provides flexible living space, perfect for a family room, home office, gym, or recreation area, and includes an on-demand water feature. New windows and New Roof. An unattached one-car garage offers added convenience and storage. Timber Ridge residents enjoy outstanding amenities including a community pool and tennis courts, all within minutes of Metro-North, the Saw Mill River Parkway, I-684, and the shopping and dining of downtown Mount Kisco. Nearby Leonard Park, nature preserves, and scenic hiking trails provide abundant recreational opportunities, while the highly regarded Bedford Central School District adds to the appeal. Combining stylish updates, a private setting, and an exceptional location, this move-in-ready home offers the perfect balance of comfort, convenience, and lifestyle.
- Listing Status:
- Active
- Data Last Updated:
- August 10, 2026 at 9:21PM
- Listing Office:
- William Raveis Real Estate : 914-245-0460
- MLS ID:
- 1033296

- Parking: DrivewayGarageParking spaces: 2
- Windows: New Windows
- General: Three Or More
- HOA Amenities: PoolTennis Court(s)Pool Service765.0Monthly
- Originating MLS: onekey2
- School District: Bedford
- County: Westchester County
- Zoning: 5601-080-073-00001-000-0008-13
- Utilities: Electricity ConnectedSewer ConnectedWater Connected
- Water: Public
- Sewer: Public Sewer
- Source: onekey2
This listing courtesy of William Raveis Real Estate
Monthly Payment
- Principal & Interest $
- Property Taxes $
- Home Insurance $
- VA Funding Fee $