38 Sands Street, Mount Kisco, NY 10549
- 4 beds |
- 4 baths |
- 4,404 sqft
 Single-Family Home
 Built in 1923
 0.44acre lot
 4 car garage
 $408/sqft
 Listed 1 month ago
Property Description
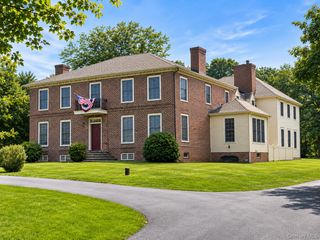
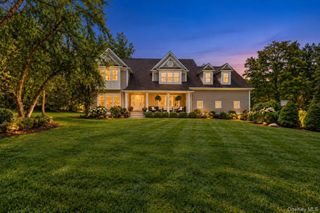
Graciously appointed and perfectly situated in the heart of Captain Merritt Hill, this exceptional Colonial seamlessly blends timeless architectural character with beautifully executed modern updates. Grand-scale rooms, abundant natural light, and thoughtful details create an inviting home designed for both elegant entertaining and comfortable everyday living. The expansive Living Room, anchored by a fireplace, opens to a covered porch and flows effortlessly into an extraordinary Dining Room with a charming window seat. The welcoming eat-in kitchen pairs granite and stainless-steel finishes with custom built-ins and connects to a beautifully appointed butler’s pantry featuring extensive cabinetry, wine refrigerator, and second sink. A cozy Den with built-in bookcases and an updated Powder Room complete the first floor. A gracious staircase leads to a light-filled landing with a luxurious window seat. The serene Primary Suite offers a fireplace, custom built-ins, a walk-in closet with window seat, and a beautiful marble bath. The second bedroom, currently used as an office features built-in armoire, re-finished wood floors, along with French doors opening to an inviting adjoining sunroom. Bedrooms three and four share a stylish bath and enjoy convenient access to the back staircase. The finished third floor provides an expansive and versatile retreat—ideal for work, play, guests, or additional living space—and includes a separate guest room. Outside, a fenced yard, covered porch, and three-car garage add to the exceptional appeal. Ideally located near the amenities, conveniences, and destinations that make Captain Merritt Hill such a sought-after setting, this distinctive home offers a rare combination of scale, character, comfort, and location.
- Listing Status:
- Active
- Data Last Updated:
- November 19, 2026 at 7:21AM
- Listing Office:
- William Raveis-New York LLC : 914-643-5896
- MLS ID:
- 1056397

- Style: Colonial
- Parking: Attached
- Originating MLS: onekey2
- School District: Bedford
- County: Westchester County
- Zoning: 5601-069-072-00005-000-0002
- Utilities: Electricity ConnectedSewer ConnectedTrash Collection PublicWater Connected
- Water: Public
- Sewer: Public Sewer
- Source: onekey2
This listing courtesy of William Raveis-New York LLC
Monthly Payment
- Principal & Interest $
- Property Taxes $
- Home Insurance $
- VA Funding Fee $