5 Tall Pines Drive, Mount Kisco, NY 10549
- 4 beds |
- 4 baths |
- 3,278 sqft
 Single-Family Home
 Built in 1997
 3.34acre lot
 2 car garage
 $487/sqft
 Listed 5 days ago
Property Description
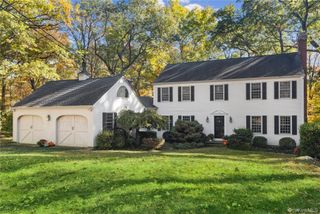
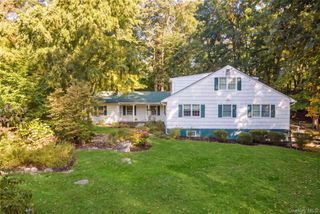
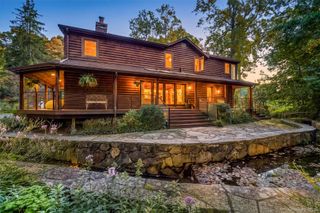
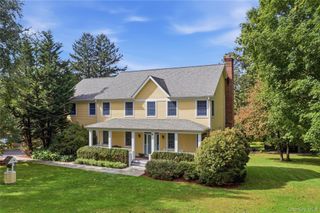
Timeless Perfection in Upper Westchester. An exceptional expression of refined country living, this beautifully appointed Colonial is privately sited on over three acres in picturesque Upper Westchester. A gracious approach framed by stately stone pillars introduces the residence, positioned to capture distant seasonal vistas. Freshly painted in 2026, the home's timeless architecture is complemented by mature landscaping and an inviting front porch. Inside, rich hardwood floors, architectural detailing and an effortless floor plan create understated sophistication. The Chef's Kitchen features soapstone countertops, walk-in pantry and sun-filled breakfast area. Inviting living spaces showcase custom built-ins and a charming window seat, while an elegant Study provides a private home office. A peaceful Primary Suite and generously proportioned secondary bedrooms offer comfortable accommodations, enhanced by new carpeting in 2026. The versatile Lower Level presents possibilities for a Fitness Studio, Media Room, second Home Office or guest space. Outdoors, an expansive deck overlooks beautiful grounds with flowering dogwoods, weeping cherries and mature landscaping. An irrigation system and garden shed complete the setting. Tucked away on a quiet cul-de-sac, this exceptional property embodies the coveted Upper Westchester lifestyle—scenic countryside, charming villages and sophisticated country living, with convenient access to town centers and within 10 minutes to Metro-North service to NYC
- Listing Status:
- Active
- Data Last Updated:
- November 19, 2026 at 7:21AM
- Listing Office:
- Compass Greater NY, LLC : 914-238-0676
- MLS ID:
- 1070286

- Style: Colonial
- Parking: DrivewayGarageGarage Door Opener
- Windows: Screens
- General: Two
- Originating MLS: onekey2
- School District: Bedford
- County: Westchester County
- Zoning: 2000-071-010-00001-000-0004
- Utilities: None
- Water: Well
- Sewer: Septic Tank
- Source: onekey2
This listing courtesy of Compass Greater NY, LLC
Monthly Payment
- Principal & Interest $
- Property Taxes $
- Home Insurance $
- VA Funding Fee $