51 Croton Avenue, Mount Kisco, NY 10549
- 5 beds |
- 4 baths |
- 4,132 sqft
 Single-Family Home
  Built in 1960
  0.46acre lot
 2 car garage
  $363/sqft
  Listed 28 days ago
Property Description
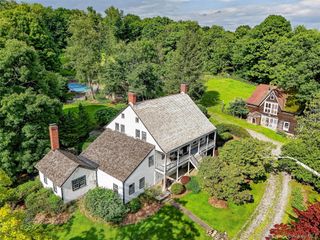
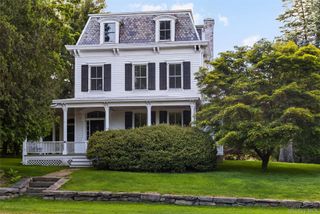
Beautifully renovated split-level home with a charming front porch in the heart of extremely sought after Captain Merritt's Hill Neighborhood, just minutes to town, Metro-North, shops, and restaurants. Offering over 4,000 square feet of living space, this spacious home features five bedrooms, including a primary suite, multiple home office/work areas, and a flexible floor plan ideal for extended family, guests, or a live-in nanny. The main level offers an easy flow with a living room, dining room with French doors, family room, and open eat-in kitchen. The second level features three bedrooms, a hall bath, and the primary suite, while the third level includes a private office, built-in study area, oversized bedroom or second primary suite, full bath, and walk-in closet. The walk-out lower level offers a mudroom, playroom, laundry room, pantry, powder room, and abundant storage. Set on nearly one-half acre of level, fenced property with plenty of room for outdoor entertaining, recreation, or a future pool. Attached two-car garage. The current owners have done many upgrades over the last few years: Roof (1 year); Two new AC Compressors; New Stone Patio and Trex Decking (1 year); New Sprinkler System (1 year); Landscape Lighting (1 year); Updated Electrical Panel (2 years); New hi-hat lighting (2 years); New Second Floor Bathroom (1 year). Please Note: Parents who prefer a different option may choose to opt out of their current elementary school, which offers an outstanding dual language program, and instead enroll their child in either West Patent Elementary School in Bedford Corners or Bedford Hills Elementary School—the choice is theirs. All elementary schools all feed into the Bedford Middle and High School.
- Listing Status:
- Active
- Data Last Updated:
- August 10, 2026 at 5:20PM
- Listing Office:
- William Raveis-New York LLC : 914-967-1333
- MLS ID:
- 1024318

- Style: Split Level
- Parking: DrivewayGarage
- Originating MLS: onekey2
- School District: Bedford
- County: Westchester County
- Zoning: 5601-069-072-00001-000-0007
- Utilities: Cable ConnectedElectricity ConnectedNatural Gas Connected
- Water: Public
- Sewer: Public Sewer
- Source: onekey2
- Exclusions: TBD
This listing courtesy of William Raveis-New York LLC
Monthly Payment
- Principal & Interest $
- Property Taxes $
- Home Insurance $
- VA Funding Fee $