1 Sunken Valley Drive, Mount Sinai, NY 11766
- 5 beds |
- 4 baths |
- 3,400 sqft
 Single-Family Home
 Built in 2027
 0.7acre lot
 2 car garage
 $412/sqft
 Listed 1 month ago
Property Description
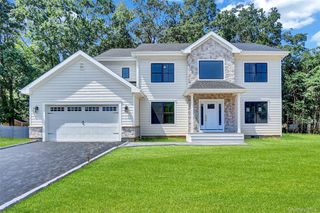
Luxury new construction to be built in 2027 at 1 Sunken Valley Drive, Mount Sinai, situated on .70 acres on a cul-de-sac. This thoughtfully designed Colonial offers approximately 3,400 square feet of living space with five bedrooms, three full bathrooms, and one half bath, plus a full basement and attached two-car garage. The proposed exterior pairs crisp white siding with stone accents, contrasting black windows, and a covered front entry for striking curb appeal. Inside, a dramatic two-story foyer welcomes you to a spacious layout featuring a formal dining room, separate den/study, and an expansive living room with fireplace opening to the kitchen. A large center island and separate pantry create an inviting setting for everyday living and entertaining. A first-floor guest bedroom with a nearby full bathroom provides flexible accommodations, while a laundry area and powder room add convenience. Upstairs, the generous primary suite features a walk-in closet and private bathroom with double vanity, soaking tub, and separate shower. Three additional bedrooms and a full hall bathroom complete the second floor. A beautifully planned home combining timeless style, spacious gathering areas, and a versatile layout. Price reflects purchase using a construction loan or cash. Renderings are illustrative; final design, finishes, and specifications are subject to builder confirmation.
- Listing Status:
- Active
- Data Last Updated:
- November 19, 2026 at 7:21AM
- Listing Office:
- Coldwell Banker American Homes : 631-863-9800
- MLS ID:
- 1061070

- Style: Colonial
- Parking: AttachedDrivewayGarage
- Originating MLS: onekey2
- School District: Mount Sinai
- County: Suffolk County
- Zoning: 0200-093-00-06-00-024-000
- Utilities: Electricity Connected
- Water: Public
- Sewer: Cesspool
- Source: onekey2
This listing courtesy of Coldwell Banker American Homes
Monthly Payment
- Principal & Interest $
- Property Taxes $
- Home Insurance $
- VA Funding Fee $