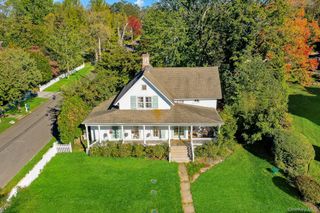
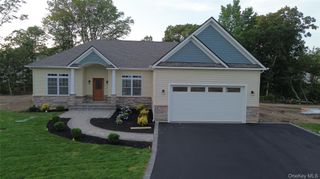
238 Shore Road, Mount Sinai, NY 11766
- 3 beds |
- 3 baths |
- 1,970 sqft
 Single-Family Home
 Built in 1952
 1.11acre lot
 2 car garage
 $635/sqft
 Listed 15 days ago
Property Description
Experience serene waterfront living in this Mount Sinai coastal retreat set on 1.1 private acres directly on Mount Sinai Harbor. Bordered by undeveloped Town land on one side and a lush wooded buffer on the other, this property provides exceptional seclusion, panoramic water and spectacular sunset views. Arrive via an inviting brick walkway framed by understated stone pillar accents leading to a charming front porch complete with a built-in bench. The home is wrapped in low-maintenance vinyl siding and features an architectural roof, oil forced-air heat, central air conditioning, and a two-car tandem garage equipped with a new electric opener, lower-level access, and a walkout to the rear yard. Inside, the open layout is flooded with natural light from an abundance of oversized windows framing unobstructed views from every rear room. Beautiful hardwood floors run throughout the main and second levels. The formal living and dining rooms share an ambient brick fireplace detailed with an oak mantel, Heatilator, and classic crown mouldings. Designed for effortless entertaining, the kitchen offers rich oak cabinetry, granite countertops, new stainless steel appliances, and a chef-grade GE Cafe induction range with a double convection oven. Direct access from the kitchen leads out to an expansive, low-maintenance two-tiered composite deck with a roll-out awning and an adjoining patio overlooking the harbor. The upper level boasts a tranquil primary suite highlighted by oversized French doors that open to a private Juliet balcony, a walk-in closet with custom organizers, and an en-suite full bath. A second spacious bedroom with a generous closet is serviced by an updated hall full bath featuring oak cabinetry, a Corian vanity top, and a jetted soaking tub. Occupying its own private level, the expansive third bedroom is currently utilized as a great room or junior suite, featuring a wall of custom built-in cabinetry and shelving, a wet bar, a powder room (with easy conversion potential to a full bath), and sliding glass doors that step out directly to the lower patio. The sprawling grounds are bordered by a vinyl split-rail fence that preserves open views of the natural landscape. Waterfront recreation is ready just outside your door with a dedicated kayak and boat rack positioned just feet from the water, accompanied by an outdoor shower for rinsing off after a day on the harbor. The property also features a large storage shed with an elevated platform and an additional structure ready for chickens. For buyers seeking to expand, the seller has professionally drafted expansion plans available to share, completing this truly versatile harborfront opportunity.
- Listing Status:
- Active
- Data Last Updated:
- November 19, 2026 at 7:21AM
- Listing Office:
- Coldwell Banker American Homes : 631-863-9800
- MLS ID:
- 1069525

- General: Awning(s)BalconyGardenJuliet BalconyRain Gutters
- Style: Mid-Century ModernSplit Level
- Other Structures: DeckPatio
- Parking: AttachedDrivewayGarageGarage Door OpenerOff StreetPrivate
- Windows: CasementFloor to Ceiling WindowsInsulated WindowsOversized Windows
- General: Three Or More
- Road/Access: Municipal
- Originating MLS: onekey2
- School District: Mount Sinai
- County: Suffolk County
- Zoning: 0200-046-00-03-00-003-000
- View: PanoramicTrees/WoodsWater
- Fencing: Front YardPartialVinylWood
- Utilities: Cable ConnectedElectricity ConnectedTrash Collection PublicWater Connected
- Water: Public
- Sewer: Cesspool
- Source: onekey2
This listing courtesy of Coldwell Banker American Homes
Monthly Payment
- Principal & Interest $
- Property Taxes $
- Home Insurance $
- VA Funding Fee $