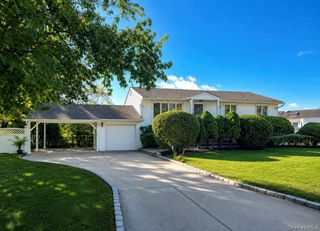
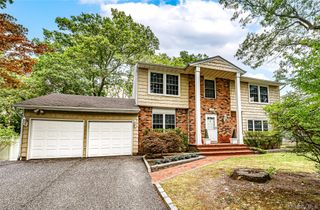
54 Louden Loop, Mount Sinai, NY 11766
- 3 beds |
- 3 baths |
- 2,816 sqft
 Single-Family Home
  Built in 2005
  9,148sqft lot
 2 car garage
  $319/sqft
  Listed 3 months ago
Property Description
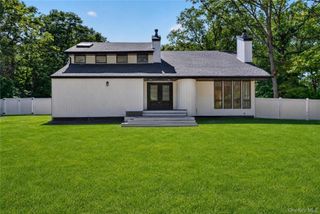
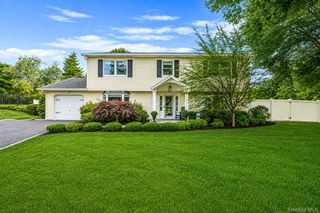
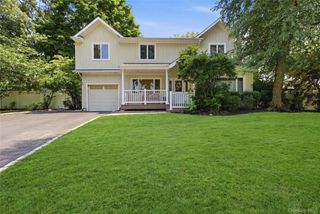
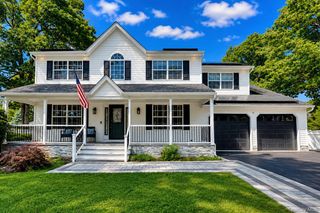
This Beautiful Brighton Model is a Stunning blend of elegance, functionality and modern convenience. This home boasts approximately 3000 square feet of living space. Elegance, exceptional design, and architectural details, with Custom craftsmanship and crown molding throughout. This sophisticated, Open floor plan seamlessly blends throughout this home. Upon entering, you are welcomed by Vaulted ceilings and a huge formal, banquet-sized dining room open to the heart of this home is the Gourmet Kitchen, featuring Custom Cabinetry with pull–out, top–of–the–line appliances, Granite Countertops with a large island, and a breakfast dining area. The kitchen is open and blends beautifully to an elegant Living room with a fireplace, which also opens to a stunning Sunroom with double sliding doors that lead to a beautifully private, landscaped brick patio with an awning. The first floor offers a huge Master Suite with Trey ceiling, a custom walk-in closet, and an ensuite Master Bathroom. An additional second bedroom and a full bath. The second level is an Expansive Loft/Family room overlooking the first floor, perfect for entertaining or relaxation, and an additional bedroom with custom wall-to-wall cabinets. full bath. Additional features: Laundry room, 2-car garage, front covered porch, paver driveway, Sound system, an Alarm system, Hardwood floors, high hats throughout, Custom wood blinds. This home is located in a much sought-after community, The Villages at Mount Sinai Park, a double security gated 55+ gated community with amenities that include a Clubhouse (social room, kitchen, card room, full gym, indoor pool), Outdoor heated pool, 2 tennis courts, pickle ball, 2 Bocce Courts, and a putting green. This property is conveniently located close to Heritage Park, beaches, restaurants, shopping, and Port Jefferson train station. A must-see to truly appreciate all the details that make this home!!!
- Listing Status:
- Pending
- Data Last Updated:
- August 11, 2026 at 7:21AM
- Listing Office:
- Douglas Elliman Real Estate : 631-751-6000
- MLS ID:
- 999257

- General: First Floor BedroomFirst Floor Full BathBreakfast BarBuilt-in FeaturesCathedral Ceiling(s)Ceiling Fan(s)ChandelierChefs KitchenEat-in KitchenEntertainment CabinetsEntrance FoyerFormal DiningHigh CeilingsIn-Law FloorplanKitchen IslandOpen FloorplanOpen KitchenPantryPrimary BathroomMaster DownstairsSoaking TubSound SystemStorageTray Ceiling(s)Walk-In Closet(s)Washer/Dryer Hookup
- Appliances: Convection OvenCooktopDishwasherDryerFreezerGas CooktopGas OvenMicrowaveRefrigeratorStainless Steel Appliance(s)Gas Water Heater
- Laundry: Inside
- A/C: Central Air
- Heating: Natural Gas
- Fireplace: Fireplace
- Style: A-Frame
- Parking: Common
- Windows: Blinds
- HOA Amenities: ClubhouseFitness CenterGatedLandscapingMaintenance GroundsPoolRecreation FacilitiesSecuritySnow RemovalTennis Court(s)TrashCommon Area MaintenanceGrounds CarePool ServiceSnow Removal562.0
- Originating MLS: onekey2
- School District: Mount Sinai
- County: Suffolk County
- Zoning: 0200-142-00-05-00-037-000
- Utilities: None
- Water: Public
- Sewer: Public Sewer
- Source: onekey2
This listing courtesy of Douglas Elliman Real Estate
Monthly Payment
- Principal & Interest $
- Property Taxes $
- Home Insurance $
- VA Funding Fee $