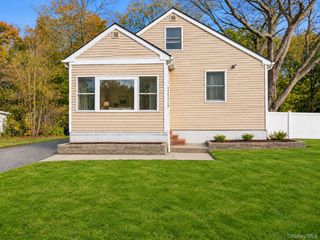
55 Standish Drive, Mount Sinai, NY 11766
- 2 beds |
- 2 baths |
- 1,501 sqft
 Single-Family Home
 Built in 1986
 2,614sqft lot
 1 car garage
 $326/sqft
 Listed 1 month ago
Property Description
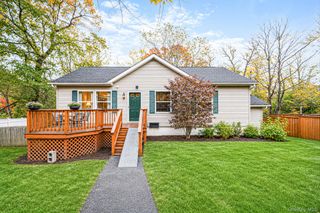
Welcome to this beautifully maintained Canterbury model, a spacious ranch-style end-unit condominium located in the sought-after Strathmore Terrace at Woodridge 55+ community in Mount Sinai. Offering 1,501 square feet of living space, the Canterbury is the largest model in the community and features 2 bedrooms and 2 full bathrooms. The living room features a fireplace with built-in shelving and flows into the formal dining room and spacious eat-in kitchen with stainless steel appliances. A patio door off the kitchen leads to a generous outdoor patio with a retractable awning, perfect for relaxing or entertaining. The spacious primary bedroom features a walk-in closet and an accessible en-suite bathroom. Additional highlights include central air replaced approximately one year ago, brand new hot water heater, an in-unit washer and dryer, and an oversized garage with access to an attic for additional storage. Enjoy the active, low-maintenance lifestyle this welcoming community has to offer, with amenities including a clubhouse, swimming pool, tennis courts, bocce court, shuffleboard, and a variety of social events and activities. Monthly HOA fee is $530 and includes internet and cable. Quarterly sewer fee is $147.75. Taxes with STAR $6,410
- Listing Status:
- Active
- Data Last Updated:
- November 22, 2026 at 1:20PM
- Listing Office:
- Long Island Homes & Horse Prop : 631-979-2965
- MLS ID:
- 1054180

- General: Awning(s)Mailbox
- Other Structures: PorchPatioCovered
- Parking: Driveway
- Windows: Blinds
- General: One
- HOA Amenities: ClubhouseFitness CenterGatedLandscapingMaintenanceMaintenance GroundsParkingPlaygroundPoolRecreation FacilitiesSecuritySnow RemovalTennis Court(s)TrashCable TVCommon Area MaintenanceExterior MaintenanceGrounds CareInternetPool ServiceSewerSnow RemovalTrashWater530.0Monthly
- Originating MLS: onekey2
- School District: Mount Sinai
- County: Suffolk County
- Zoning: 0200-210-00-02-00-176-000
- Utilities: Electricity ConnectedSewer ConnectedTrash Collection PublicWater Connected
- Water: Public
- Sewer: Public Sewer
- Source: onekey2
This listing courtesy of Long Island Homes & Horse Prop
Monthly Payment
- Principal & Interest $
- Property Taxes $
- Home Insurance $
- VA Funding Fee $

 New - 3 days ago