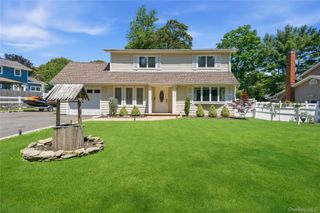
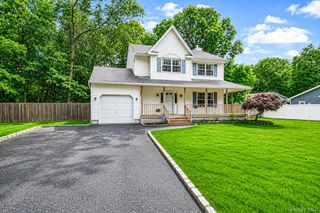
68 Louden Loop, Mount Sinai, NY 11766
- 2 beds |
- 2 baths |
- 1,736 sqft
 Single-Family Home
  Built in 2005
  5,663sqft lot
 2 car garage
  $461/sqft
  Listed 3 months ago
Property Description
Experience luxury one-level living in one of Long Island's premier gated 55+ communities. Completely renovated from top to bottom, this exceptional home offers the rare opportunity to simply move in and enjoy. The bright, open floor plan features soaring ceilings, wide-plank flooring, custom moldings, abundant natural light, and a dramatic living room with a gas fireplace, custom built-ins, and a wall of windows overlooking peaceful greenery. Sliding glass doors lead to a private patio, creating the perfect space to relax or entertain. The designer eat-in kitchen features custom cabinetry, quartz countertops, stainless steel appliances, gas cooking, a tile backsplash, and a spacious dining area. The oversized primary suite includes a custom walk-in closet and a beautifully renovated spa-inspired bath with double vanities, a dedicated makeup area, and an oversized glass-enclosed shower. A generous guest bedroom, updated full bath, and oversized attached garage complete this thoughtfully designed home. Unlike many homes in the community, every major update has already been completed, allowing you to simply unpack and enjoy. Residents of Timber Ridge Park at The Villages enjoy exceptional resort-style amenities including a gated entrance, clubhouse, fitness center, indoor and outdoor pools, tennis, pickleball, bocce, putting green, and an active social calendar, all conveniently located near shopping, dining, golf, beaches, and major roadways.
- Listing Status:
- Pending
- Data Last Updated:
- August 11, 2026 at 7:21AM
- Listing Office:
- Frontline Realty Group LLC : 631-938-1481
- MLS ID:
- 998666

- General: First Floor BedroomFirst Floor Full BathCeiling Fan(s)Crown MoldingDouble VanityEat-in KitchenEntrance FoyerFormal DiningHigh CeilingsMaster DownstairsQuartz/Quartzite CountersWalk-In Closet(s)Washer/Dryer Hookup
- Appliances: DishwasherDryerGas CooktopGas OvenMicrowaveRefrigeratorStainless Steel Appliance(s)Washer
- A/C: Central Air
- Heating: Hot AirNatural Gas
- Fireplace: FireplaceFireplaces: 1
- Parking: DrivewayGarageGarage Door Opener
- HOA Amenities: Cable TVCommon Area MaintenanceExterior MaintenanceGrounds CareSnow Removal562.0Monthly
- Originating MLS: onekey2
- School District: Mount Sinai
- County: Suffolk County
- Zoning: 0200-142-00-05-00-056-000
- Utilities: Cable ConnectedElectricity ConnectedNatural Gas Connected
- Water: Public
- Sewer: Public Sewer
- Source: onekey2
This listing courtesy of Frontline Realty Group LLC
Monthly Payment
- Principal & Interest $
- Property Taxes $
- Home Insurance $
- VA Funding Fee $