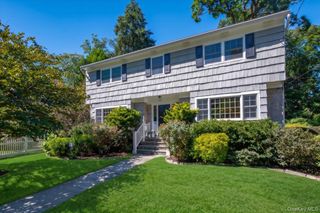
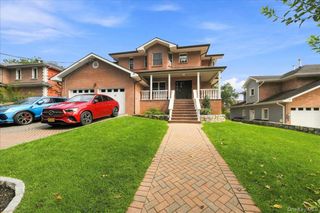
190 Douglas Place, Mount Vernon, NY 10552
- 5 beds |
- 4 baths |
- 2,724 sqft
 Single-Family Home
  Built in 1930
  8,111sqft lot
 2 car garage
  $597/sqft
  Listed 2 months ago
Property Description
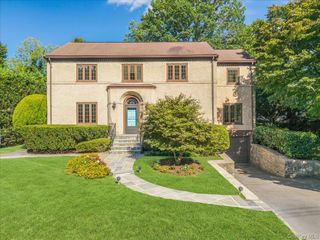
Classic 1930 Center Hall Colonial - 190 Douglas Place offers over 4,900 square feet; 2,724 square feet living space and 2,200 square feet finished bonus space. This is a rare combination of curb appeal, privacy, location, and historic charm on a quiet street. The home features 5 bedrooms with 4 bedrooms on the second floor, and a private au pair above the attached garage, with a separate entrance, full bath, and access to the kitchen. The primary bedroom is approximately 21’ x 14’ with a Carrara marble en-suite bathroom. The home features Andersen and Marvin custom wood windows throughout. An updated kitchen with Thermador and Sub-Zero appliances. The full walkout basement includes media/playroom, workshop, and laundry. The third-floor space has heat, AC, oak flooring, custom cabinetry, skylights and used as an artist space. Staircases have double landings providing easy flow throughout the home. The two-car garage features an epoxy floor and custom wood door, plus the large driveway accommodates another four vehicles. A 29 x 12 foot deck accessed from the main level provides great outdoor entertainment space, beautiful views of the exceptionally landscaped property and rare privileged access to Hunt’s Woods Park — a benefit enjoyed by only a select number of homes. Location is under a mile from Bronxville and walkable to two Metro North Train stations with a peak commute time of around 30 minutes to Grand Central Terminal.
- Listing Status:
- Active
- Data Last Updated:
- September 23, 2026 at 7:19AM
- Listing Office:
- Houlihan & O'Malley R. E. Serv : 914-337-7888
- MLS ID:
- 1019544

- General: Gas GrillLightingMailbox
- Style: Colonial
- Other Structures: DeckPatio
- Parking: DrivewayParking spaces: 6
- Windows: Bay Window(s)BlindsDouble Pane WindowsInsulated WindowsOversized WindowsScreensSkylight(s)
- General: Three Or More
- Road/Access: Municipal
- Originating MLS: onekey2
- School District: Mount Vernon
- County: Westchester County
- Zoning: 0800-159-070-02003-000-0011
- View: Trees/Woods
- Fencing: Back Yard
- Utilities: Cable ConnectedElectricity ConnectedNatural Gas ConnectedPhone ConnectedWater Connected
- Water: Public
- Sewer: Public Sewer
- Source: onekey2
- Exclusions: Bedroom Chandelier
This listing courtesy of Houlihan & O'Malley R. E. Serv
Monthly Payment
- Principal & Interest $
- Property Taxes $
- Home Insurance $
- VA Funding Fee $